SIGN UP Login/Register
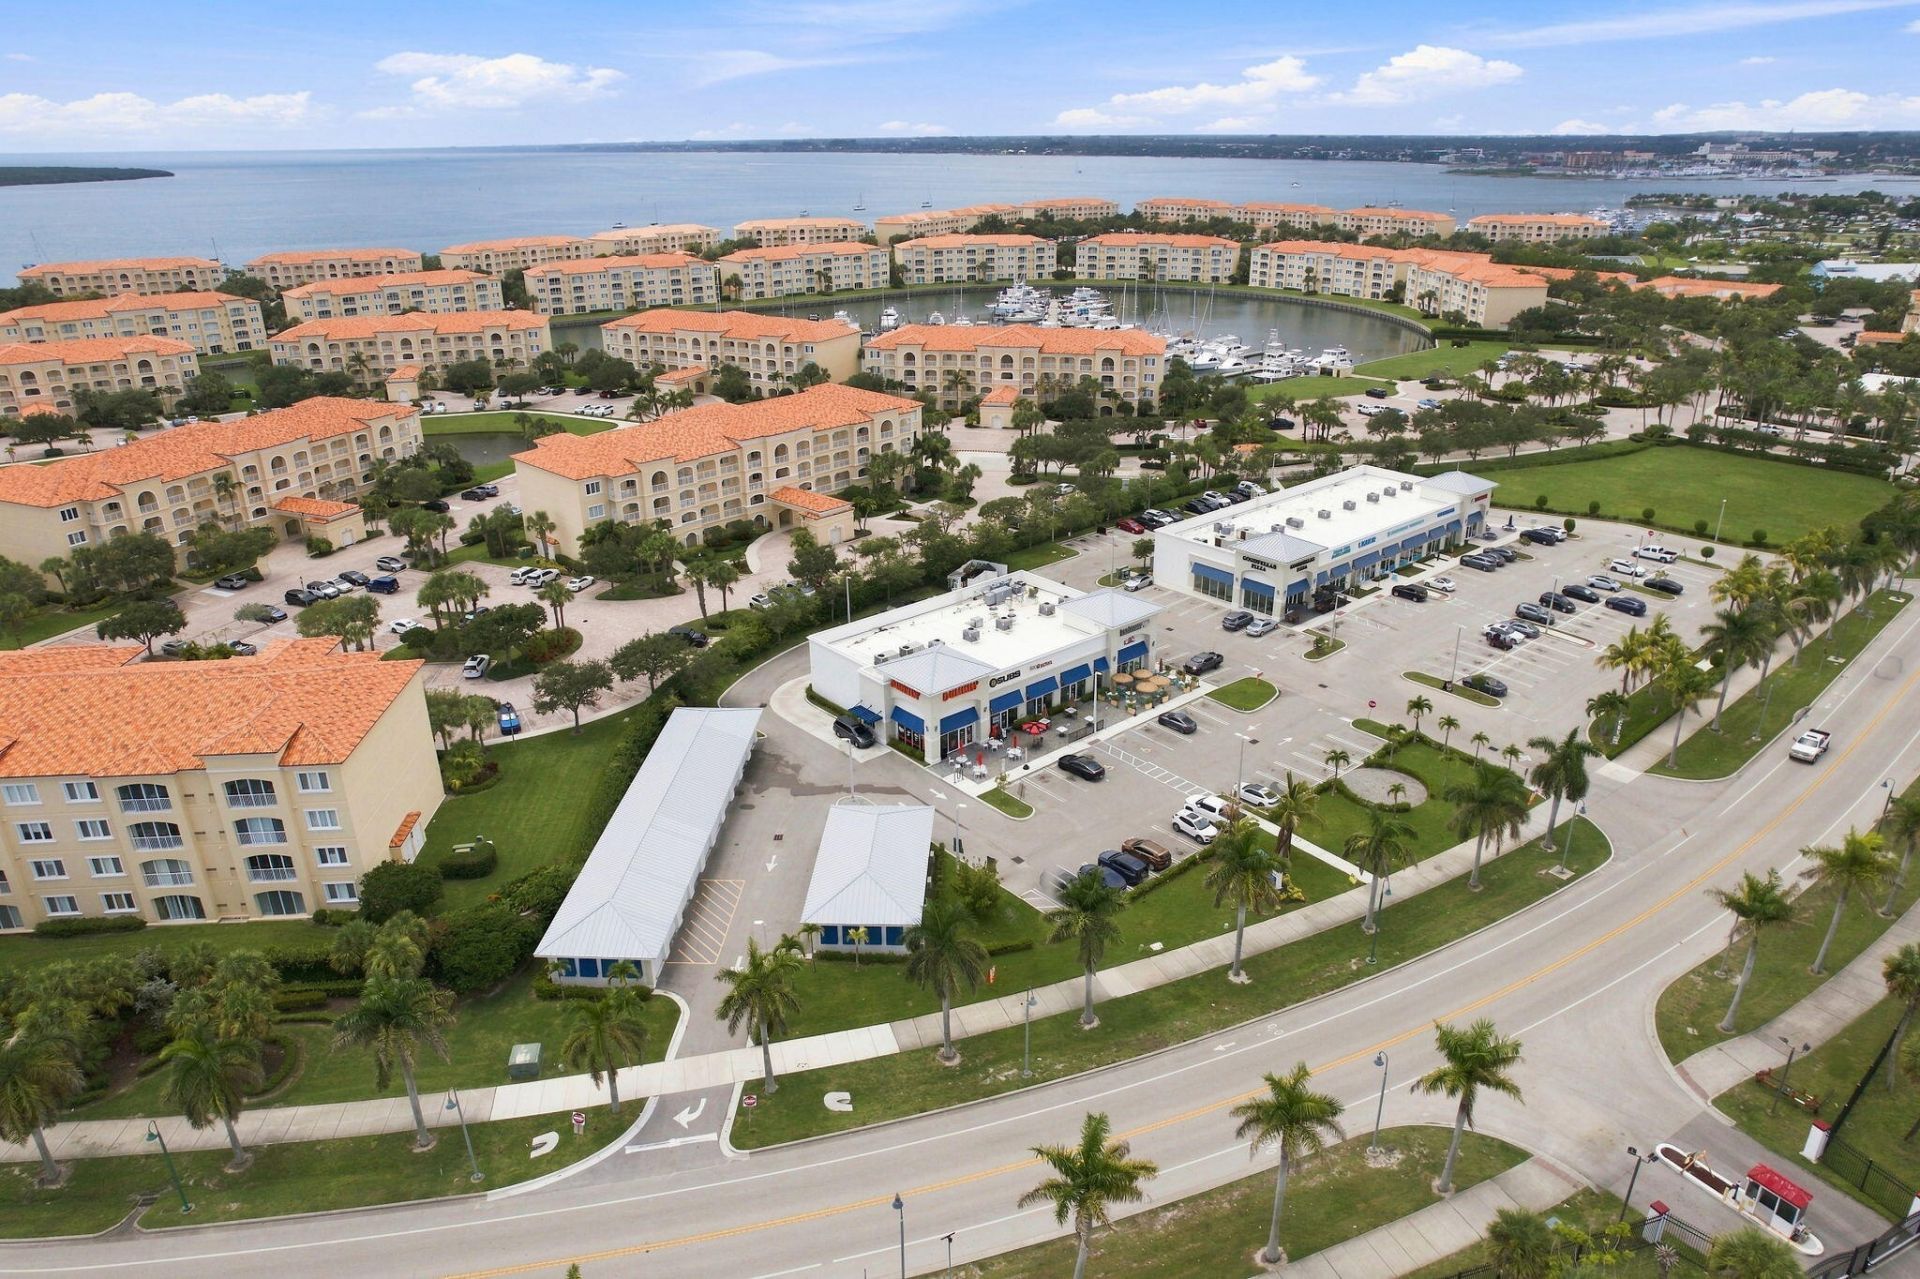
835 Seaway Drive, Unit A3, Fort Pierce, FL 34949 Photo
New
835 Seaway Drive, Unit A3, Fort Pierce, FL 34949 Photo
New
835 Seaway Drive, Unit A3, Fort Pierce, FL 34949 Photo

9 Total Photos [Click to View All]

835 Seaway Drive, A3 Fort Pierce, FL 34949
$110,000
  • Total Square Feet
    288

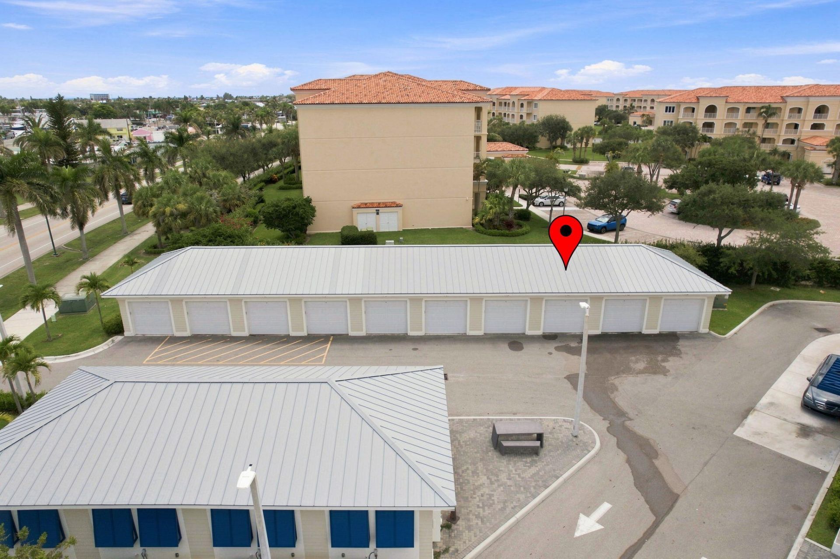
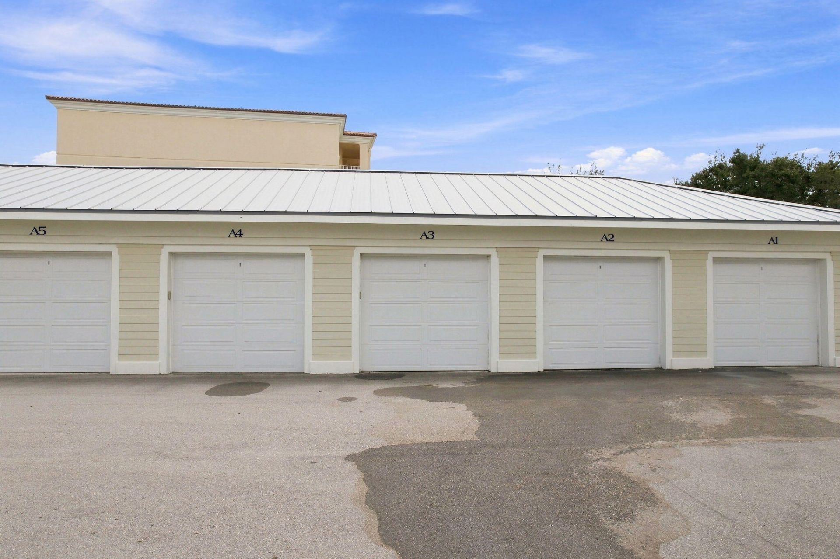
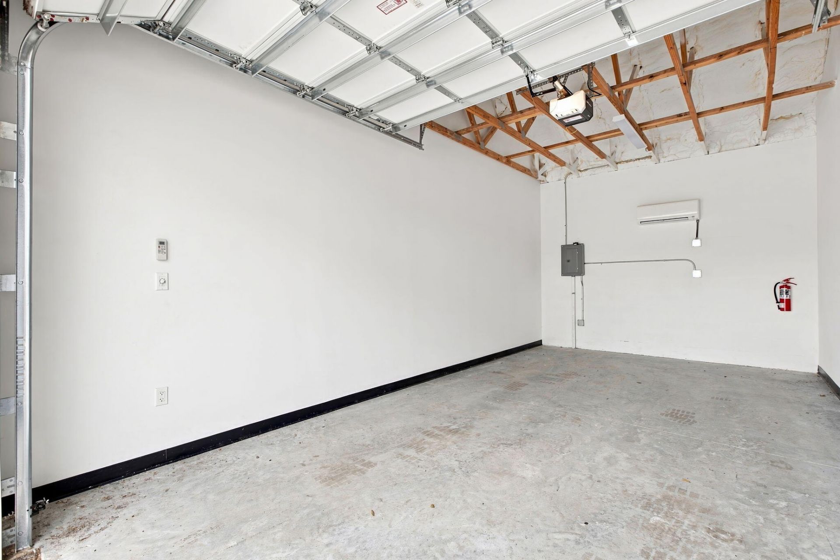
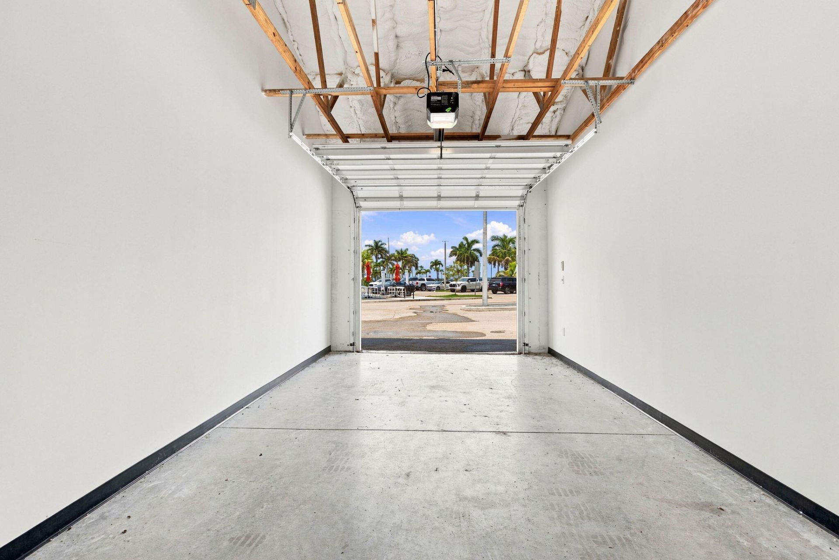
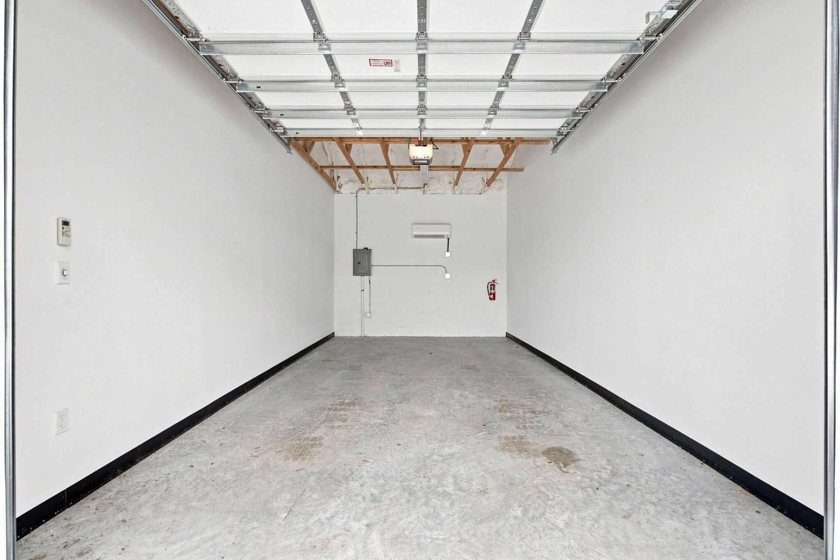
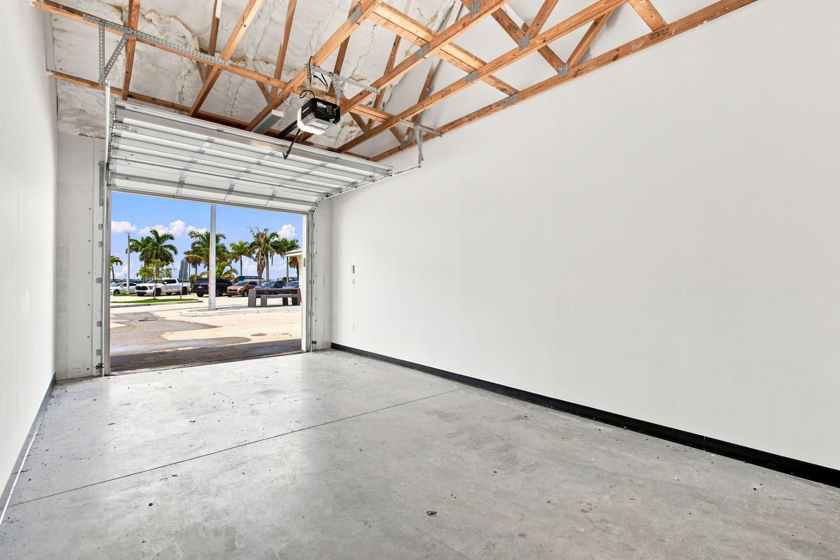
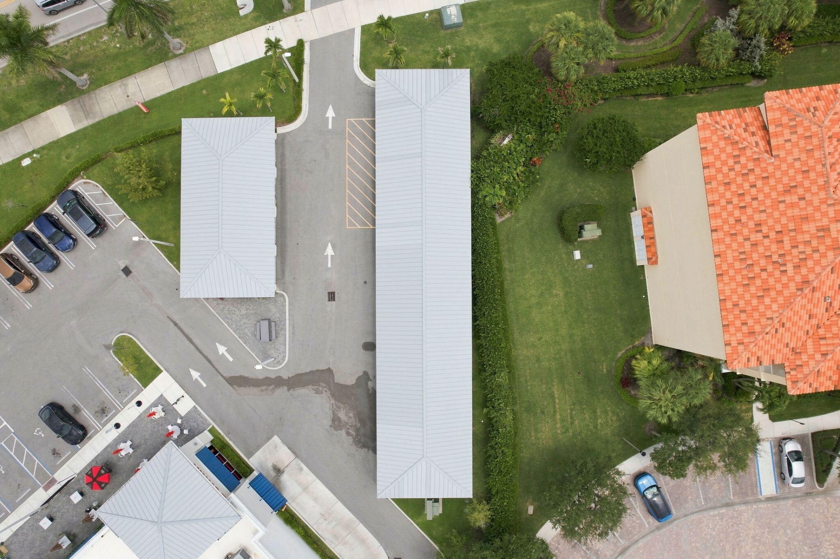
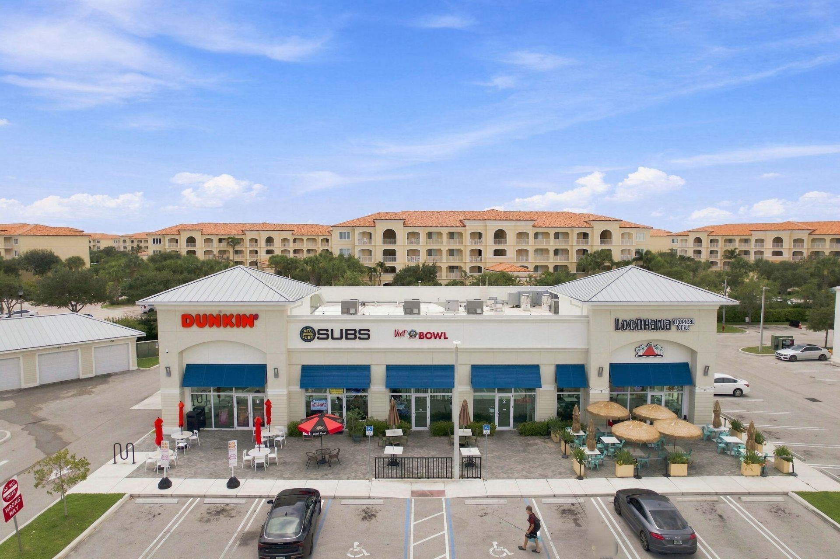
Single-story garage unit at the Garages at Harbour Cay offers a practical storage and parking solution. With 288 sf, this one car garage unit with A/C provides convenient vehicle protection and secure storage capabilities. Located near a well-established condominium community, this unit presents a great option for those seeking dedicated garage space in the area.

Property Summary

MLS Number: B26062844
Status: Active
Days on Market: 4
Subdivision: GARAGES AT HARBOUR CAY CONDOMINIUM
County: Saint Lucie
Bedrooms: 0
Total Square Feet: 288
Price Per Sq. Ft.: $382
New Constuction: No
Waterfront: No
Property Type: Residential - Condominium
Cooling: Central Individual
Garage: 1 car attached
Heating: None
Roof Type: Metal
Stories: 1.0
Taxes: $2,030
Year Built: 2023
HOA Fee: $266.07/ Quarterly

Featured Amenities

None
None

Property Details

Appliances: None
Association: Garages At Harbour Cay
Association Fee Includes: Maintenance Grounds, Common Areas
Days on Site: 4
Exterior: CBS
Flooring: Concrete
Laundry: None
Parcel#: 240250500030001
Parking: Garage, Attached Garage
Parking Notes: Garage, Attached Garage
Pets Allowed: No
Restrictions: Other Restrictions
Sewer: Public Sewer
SQFT Living: 288
Structure Type: Multi Family
Total Rooms: 3
Utilities: Electricity Available
Water: Public
Construction: CBS

Neighborhood Information

Neighborhood Map

Neighborhood Hero

Neighborhood Highlights

Neighborhood Characteristics

Neighborhood Market Trend

Neighborhood Schools

Courtesy of

Agency Name: The Keyes Company
Agent Name: Sherri Dunford Godwin
Agency Phone: 772-242-8436

agent picture

Presented by

Agent Name: The Schacter Team
Agent Phone:
Agency Title: Illustrated Properties
Request Info

IDX logo

The Schacter Team
ipre.com
Agent Cell:
Office Phone:
561.746.0008

Mortgage Calculator

%
years/fixed
yearly
yearly (est.)

Estimated Payment

$ 741.37 Principal & Interest $540.12 Property Tax $169.17 Homeowner's Insurance $32.08
Mortgage Logo

Login to My Illustrated Account