SIGN UP Login/Register
6205 NW 23rd Road, Boca Raton, FL 33434 Photo
New - 42 Hours Ago
6205 NW 23rd Road, Boca Raton, FL 33434 Photo
New - 42 Hours Ago
6205 NW 23rd Road, Boca Raton, FL 33434 Photo

5 Photos

6205 NW 23rd Road Boca Raton, FL 33434
$1,225,000
  • Beds
    3
  • Baths
    2 full 1 partial
  • Total Square Feet
    3,306
  • Lot Size
    0.18 acre(s)

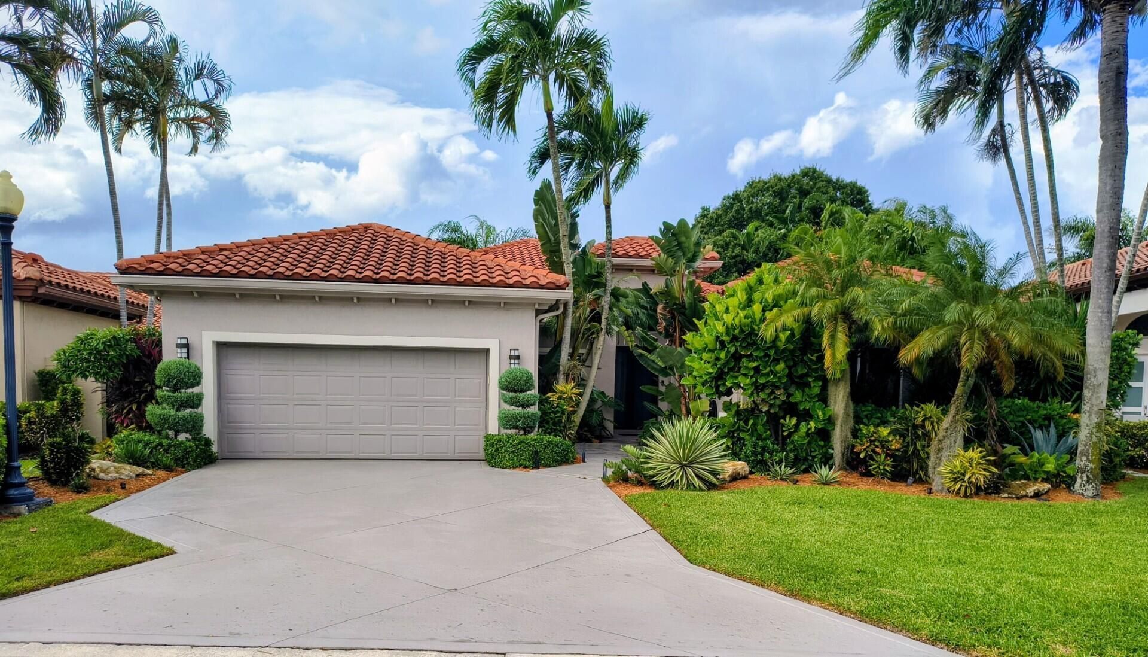
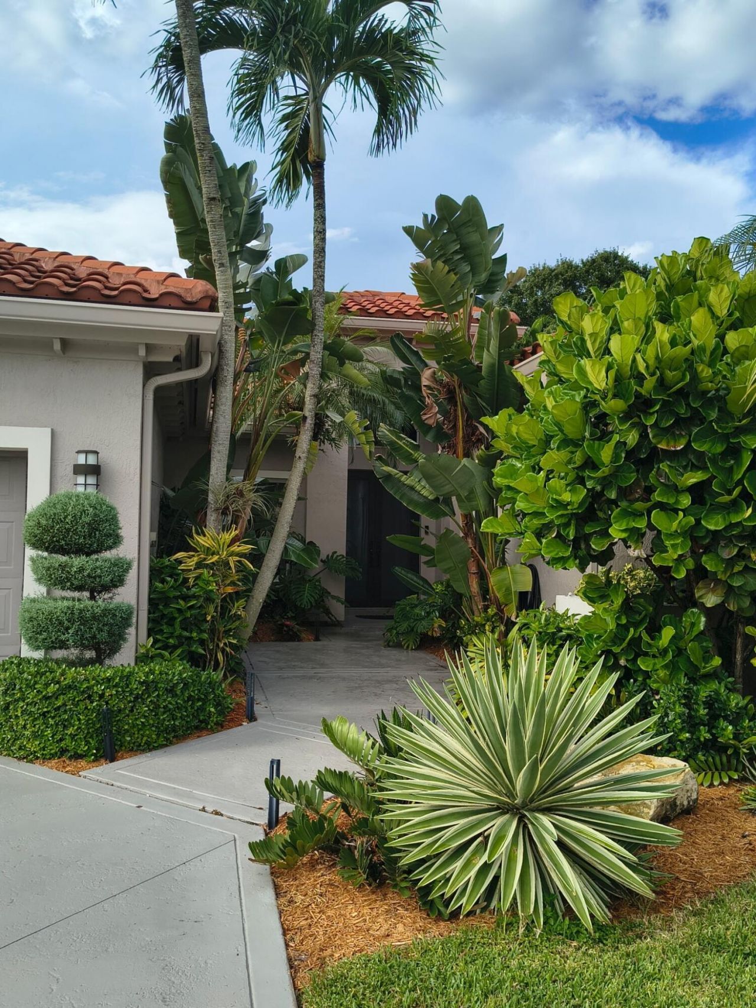
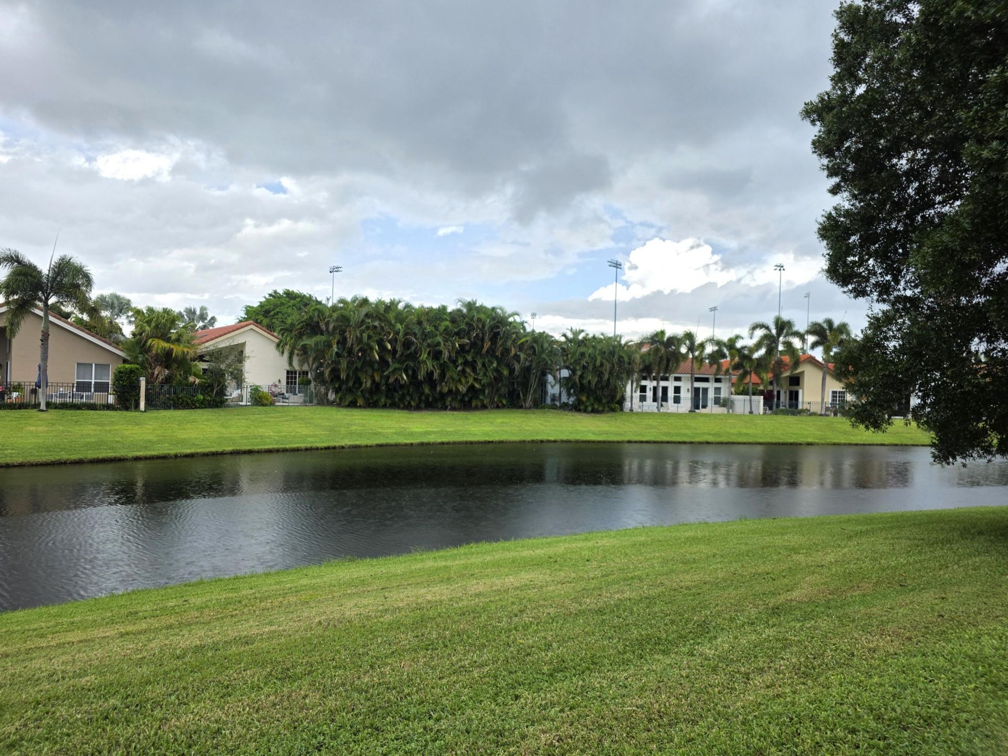
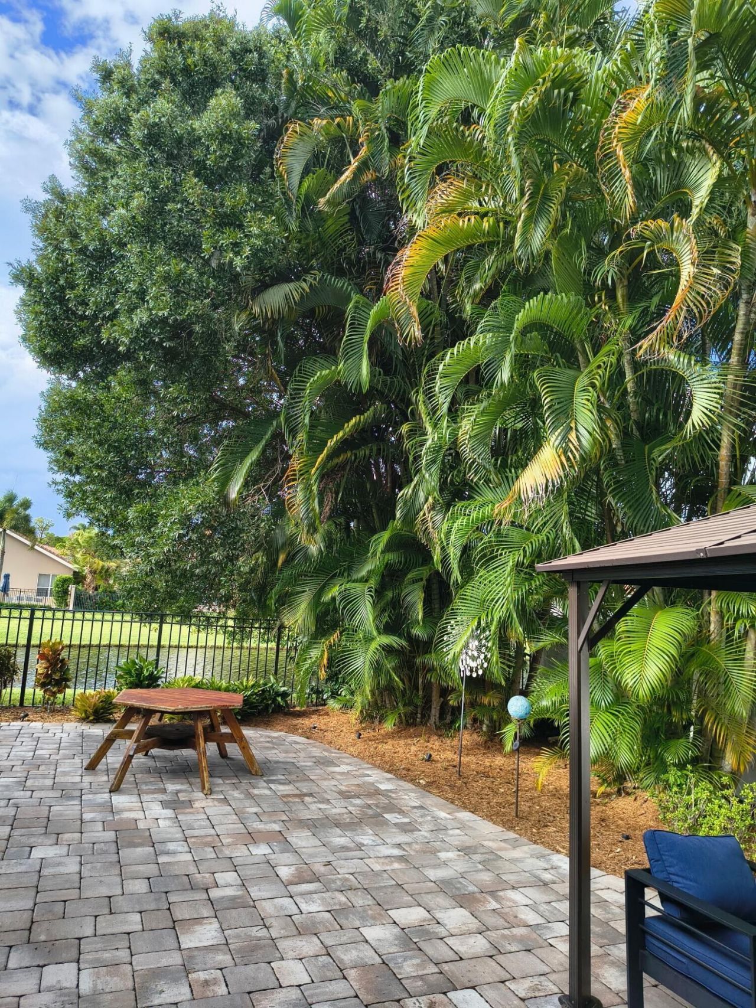
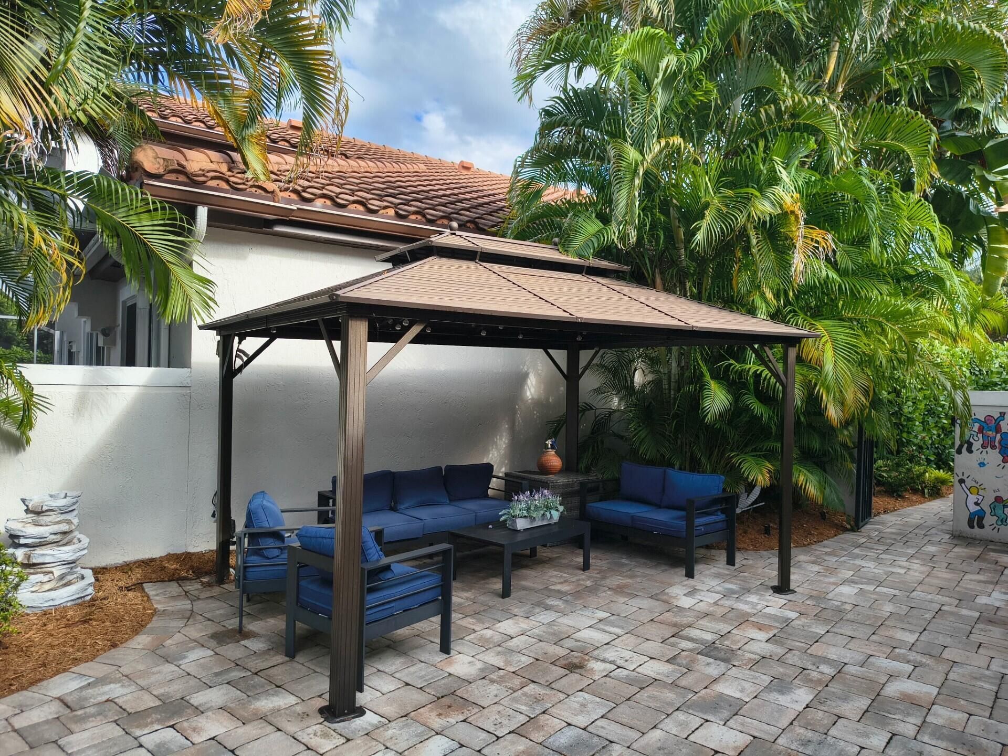
Welcome to Santa Barbara, ideally located in the center of Boca convenient to EVERYTHING. Open, immaculate & updated home on private water lot w/an oversized, fenced yard that feels like a tropical oasis. Two covered, glass enclosed patios + an open stamped concrete patio with room for a pool. Step inside and find soaring ceilings, wood floors, split bedrooms, lovely kitchen w/wood cabinets & mullion doors, granite counters, stainless steel appliances, center island, stainless steel appliances &...

View More

Property Summary

MLS Number: B26093926
Status: Active
Days on Market: 1
Subdivision: Santa Barbara
County: Palm Beach
Bedrooms: 3
Total Square Feet: 3,306
Price Per Sq. Ft.: $371
Style: Ranch
New Constuction: No
Waterfront: Yes
Property Type: Residential - Single Family
Cooling: Central Air, Electric, Zoned
Fenced: Yes
Garage: 2 car attached
Heating: Central, Electric
Lot Size: 0.18 Acres
Roof Type: Spanish Tile
Stories: 1.0
Taxes: $10,068
Year Built: 1991
HOA Fee: $2253.87/ Quarterly

Featured Amenities

Cathedral Ceiling(s)
Entrance Foyer
High Ceilings
Kitchen Island
Pantry
Vaulted Ceiling(s)
Walk-In Closet(s)
Bedroom Layout - Split
Roman Tub
Billiard Room
Clubhouse
Fitness Center
Pool
Spa/Hot Tub
Tennis Court(s)
Community Room
Library
Sidewalks
Street Lights
Gated
Security
Recreation Facilities

Property Details

Appliances: Electric Water Heater, Cooktop, Dryer, Disposal, Dishwasher, Microwave, Oven, Refrigerator, Water Heater, Washer, Electric Cooktop
Association: Santa Barbara Property Owners Association
Association Fee Includes: Cable TV, Maintenance Grounds, Security, Common Areas, Recreation Facility
Days on Site: 1
Exterior: CBS
Fencing: Fenced
Flooring: Carpet, Wood
Furnished: Unfurnished
Guest House Y/N: No
Home Style: Ranch
Hot Tub: Yes
Laundry: Inside, Laundry Room, Laundry Tub
Lot: Interior Lot, Room for Pool, Landscaped
Parcel#: 06424715310002150
Parking: Driveway, Electric Vehicle Charging Station(s), Garage Door Opener, Garage, Attached Garage
Parking Notes: Driveway, Electric Vehicle Charging Station(s), Gara
Patio/Porch: Patio - Covered, Patio - Open, Patio - Screened, Porch - Screened, Patio, Porch, Glass Enclosed
Pets Allowed: Yes, Cats OK, Dogs OK, Number Limit
Restrictions: Lease Restrictions
Security: yes
Security: Gated with Guard, Security System Owned, Security Patrol
Sewer: Public Sewer
Special View Info: Water
Sprinkler: Auto Sprinkler
SQFT Living: 2503
Structure Type: House
Total Rooms: 8
Utilities: Cable Available, Electricity Connected, Natural Gas Available, Sewer Available, Water Available
Water: Public
Waterfront Features: Lake Front
Windows: Storm Window(s), Sliding, Skylight(s)
Construction: CBS

Room Sizes

Kitchen: 145 X 12 Level Main
Living Room: 19 X 18 Level Main
Primary Bedroom: 15 X 15 Level Main
Bedroom 2: 125 X 14 Level Main
Bedroom 3: 12 X 12 Level Main
Dining Room: 126 X 12 Level Main
Other: 12 X 14 Level Main
Utility Room: 5 X 8 Level Main

Local Schools

High School: Spanish River
Middle School: Omni
Elementary School: Blue Lake (Palm Beach)

Neighborhood Information

Neighborhood Map

Neighborhood Hero

Neighborhood Highlights

Neighborhood Characteristics

Neighborhood Market Trend

Neighborhood Schools

Courtesy of

Agency Name: Keller Williams Realty Boca Ra
Agent Name: Gail M Bass
Agency Phone: 561-997-0500

agent picture

Presented by

Agent Name: The Schacter Group
Agent Phone:
Agency Title: Illustrated Properties
Request Info

IDX logo

The Schacter Group
ipre.com
Agent Cell:
Office Phone:
561.746.0008

Mortgage Calculator

%
years/fixed
yearly
yearly (est.)

Estimated Payment

$ 7,211.21 Principal & Interest $6,014.92 Property Tax $839.00 Homeowner's Insurance $357.29
Mortgage Logo

Login to My Illustrated Account