SIGN UP Login/Register
6145 SE Windsong Lane, Stuart, FL 34997 Photo
New
6145 SE Windsong Lane, Stuart, FL 34997 Photo
New
6145 SE Windsong Lane, Stuart, FL 34997 Photo

43 Total Photos [Click to View All]

6145 SE Windsong Lane Stuart, FL 34997
$300,000
  • Beds
    3
  • Baths
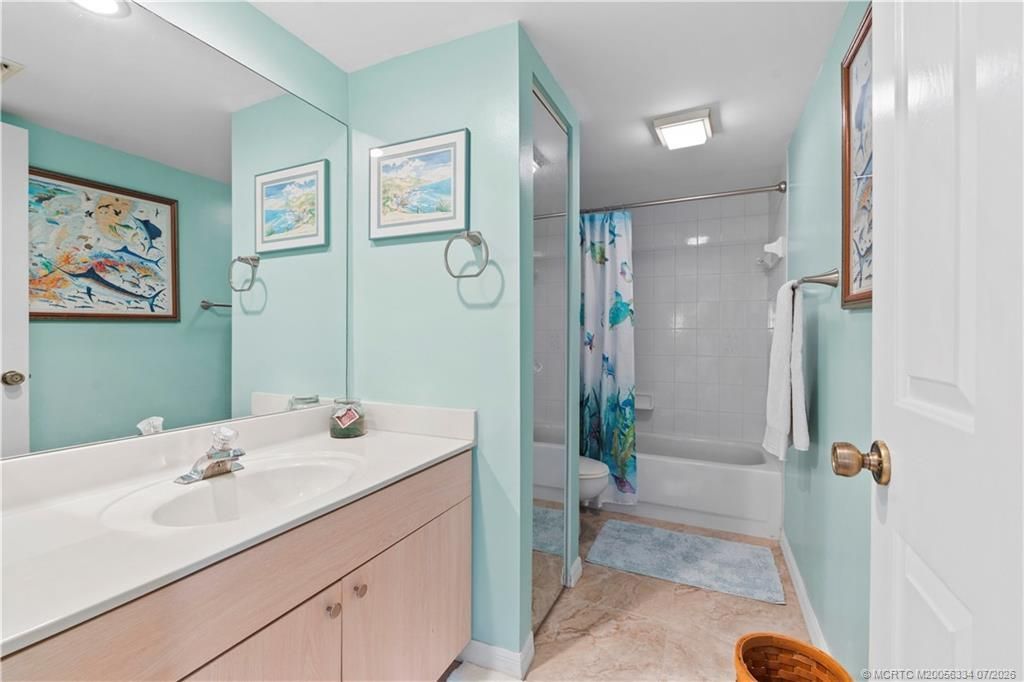
    3 full
  • Total Square Feet
    1,512
  • Lot Size
    0.04 acre(s)

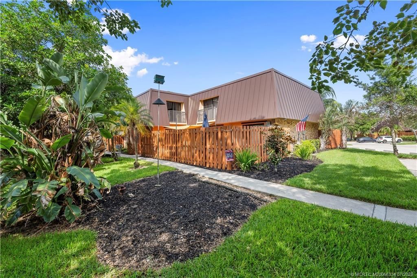
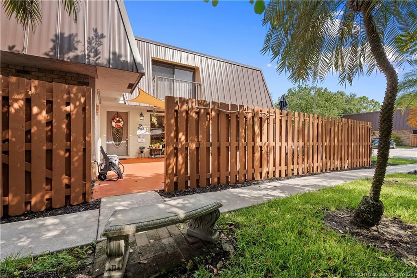
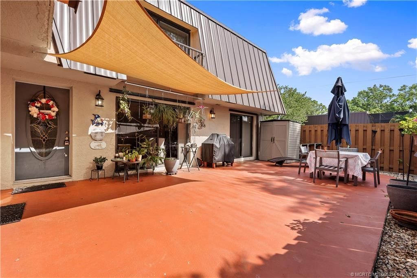
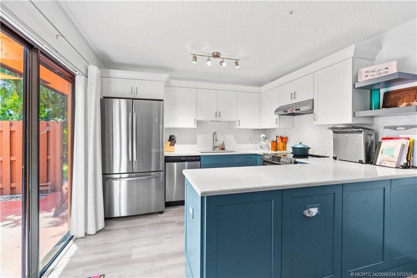
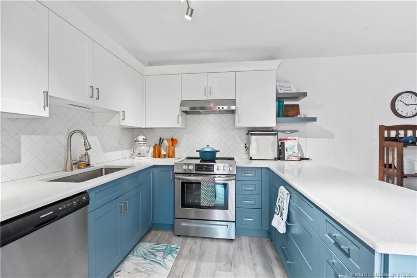
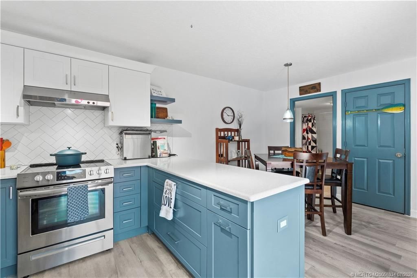
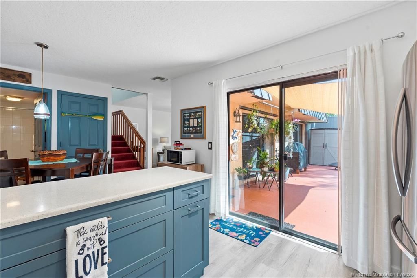
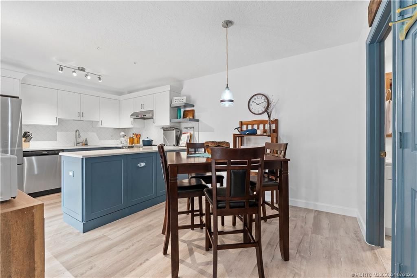
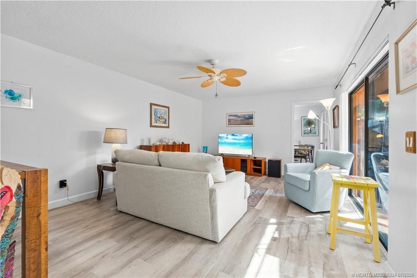
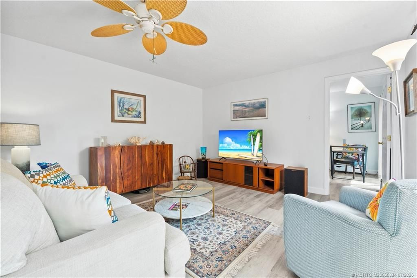
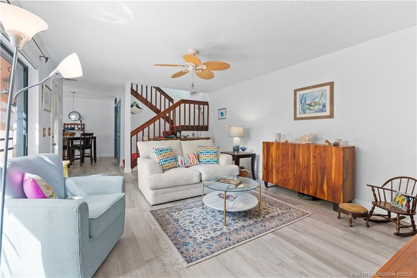
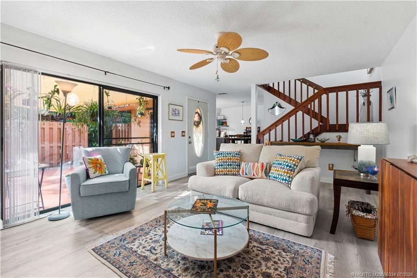
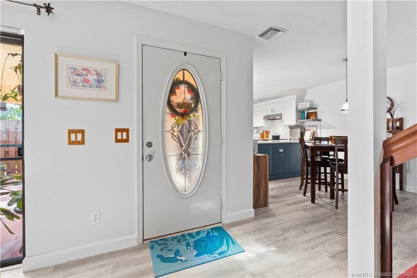
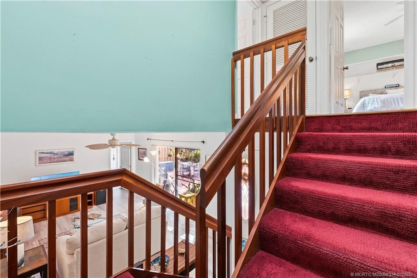
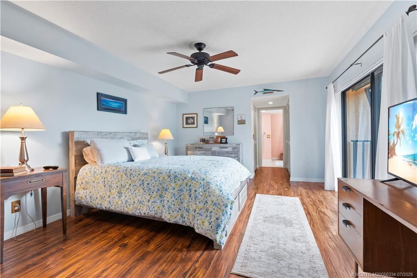
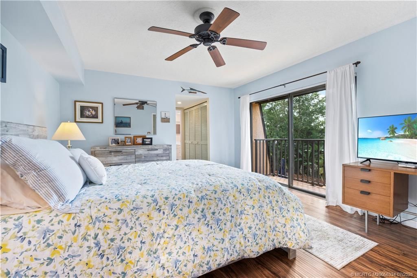
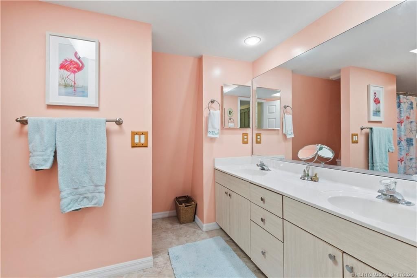
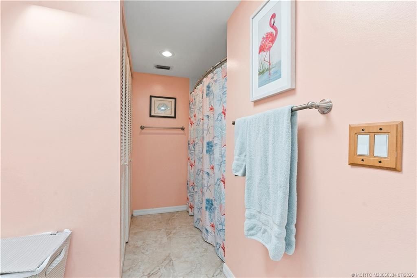
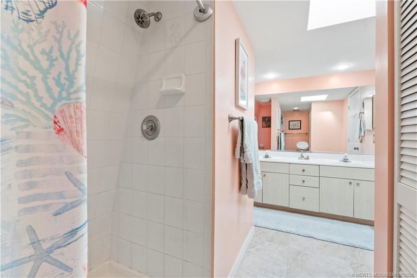
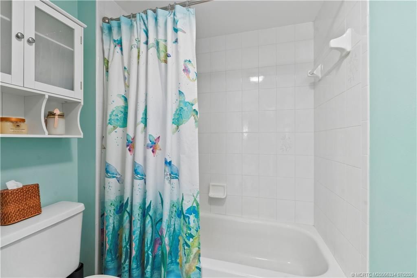
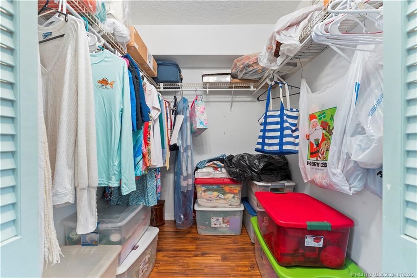
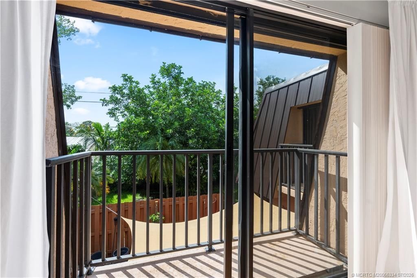
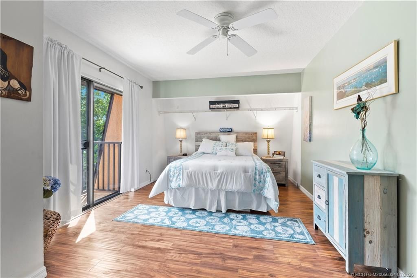
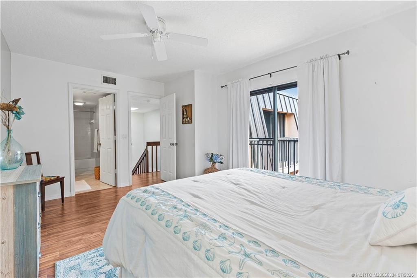
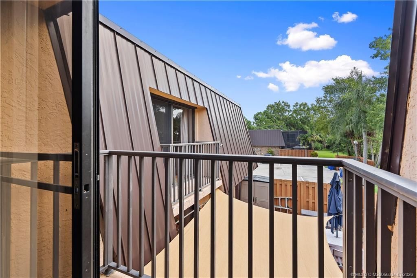
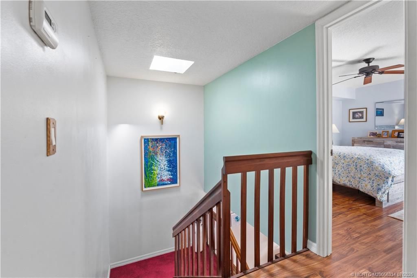
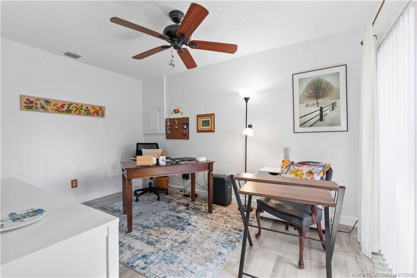
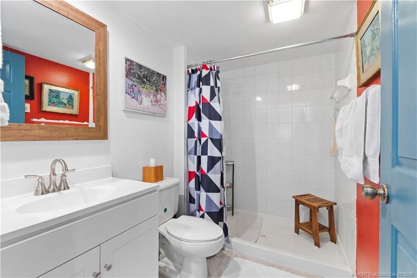
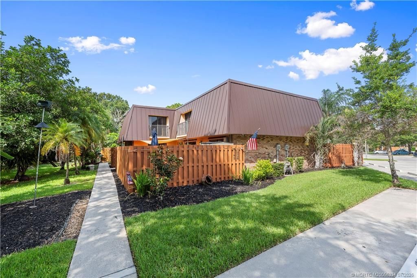
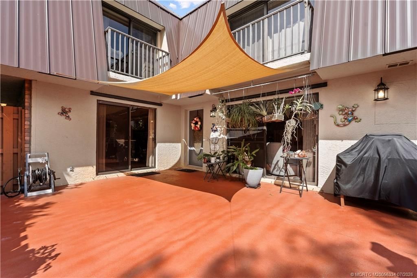
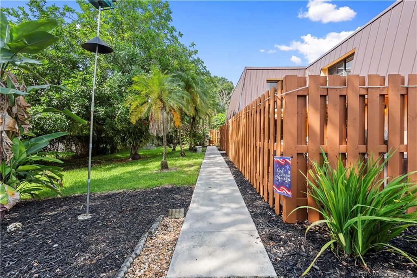
Desirable 3Bed 3Full Bath Townhouse located at the end of the court 10. Newer Kitchen features White & Blue Shaker Cabinets, Crown Molding, Quartz Counters, Breakfast Bar, Stainless Steel appliances, tiled backsplash. 1st floor offers 1Bed 1Full bath with newer LVP flooring, 3 sets of sliding glass doors opening to large outdoor patio. Main bedroom has walk-in closet, sliding glass doors to balcony. Master bathroom has dual sinks, separate shower & large closet. 2nd bedroom has en-suite bathroom...

View More

Property Summary

MLS Number: M20056334
Status: Active
Days on Market: 2
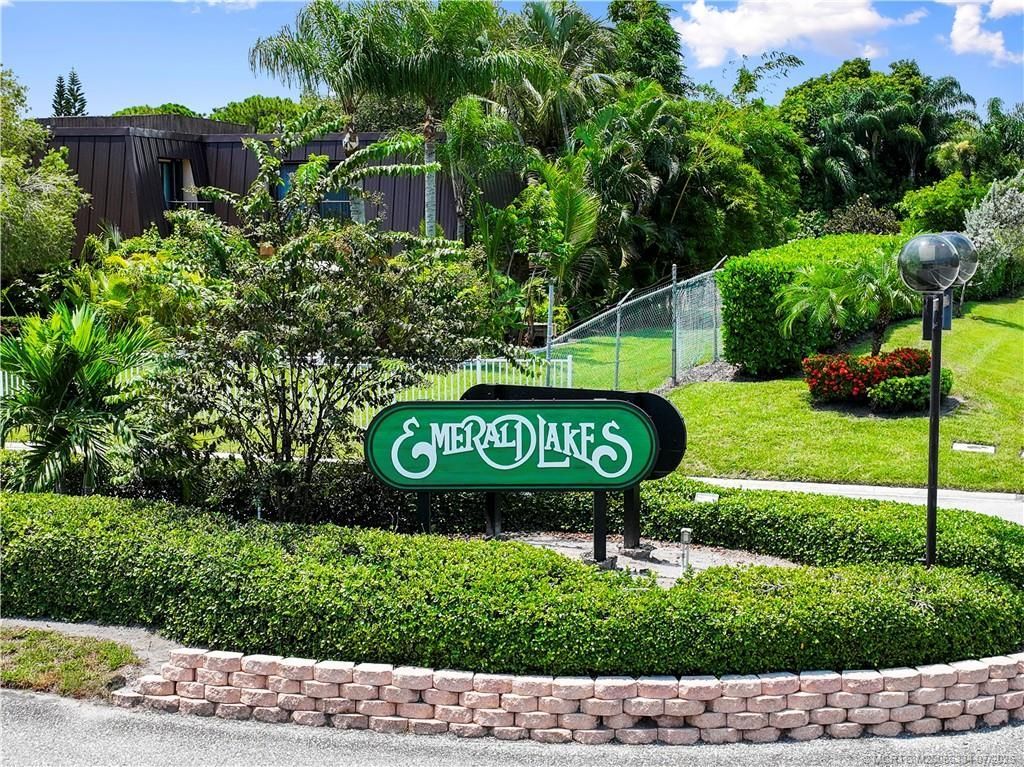
Subdivision: Emerald Lakes Ph 10
County: Martin
Bedrooms: 3
Total Square Feet: 1,512
Price Per Sq. Ft.: $198
New Constuction: No
Waterfront: No
Property Type: Residential - Townhouse
Cooling: Central Air, Ceiling Fan(s), Electric
Fenced: Yes
Heating: Central, Electric
Lot Size: 0.04 Acres
Roof Type: Built-Up, Mansard, Metal
Stories: 2.0
Taxes: $959
Year Built: 1995
HOA Fee: 261

Featured Amenities

Breakfast Bar
Dual Sinks
Eat-in Kitchen
Kitchen Island
Kitchen/Dining Combo
Living/Dining Room
Separate Shower
Upper Level Primary
Walk-In Closet(s)

Property Details

Appliances: Some Electric Appliances, Dryer, Dishwasher, Electric Range, Refrigerator, Water Heater, Washer
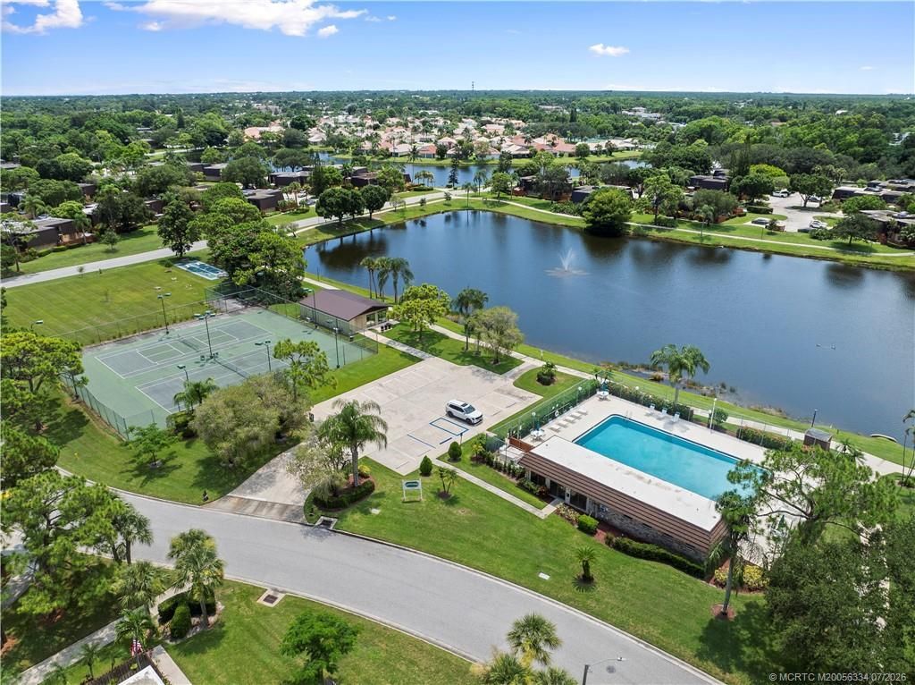
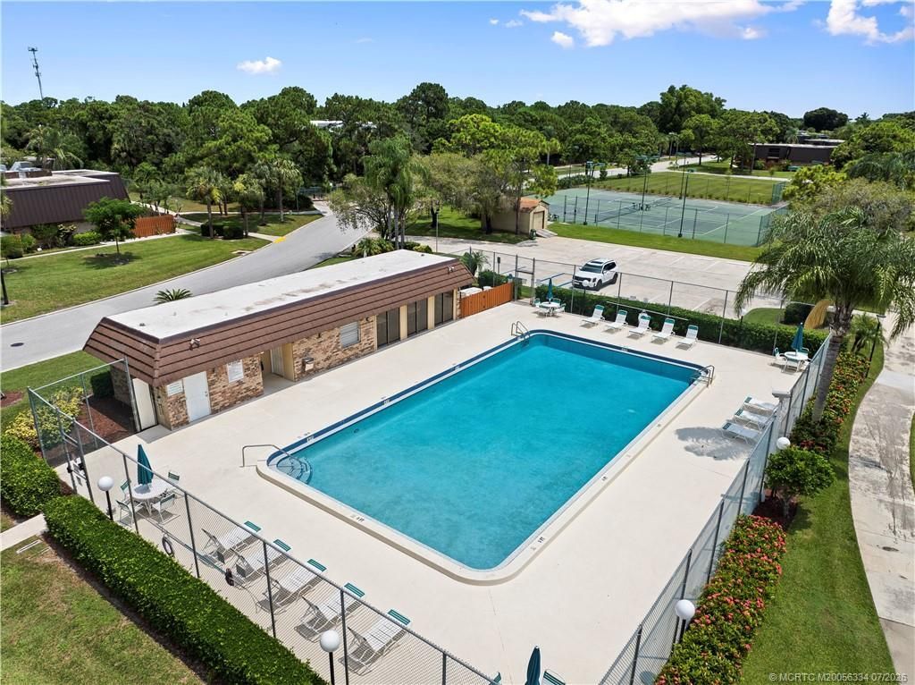
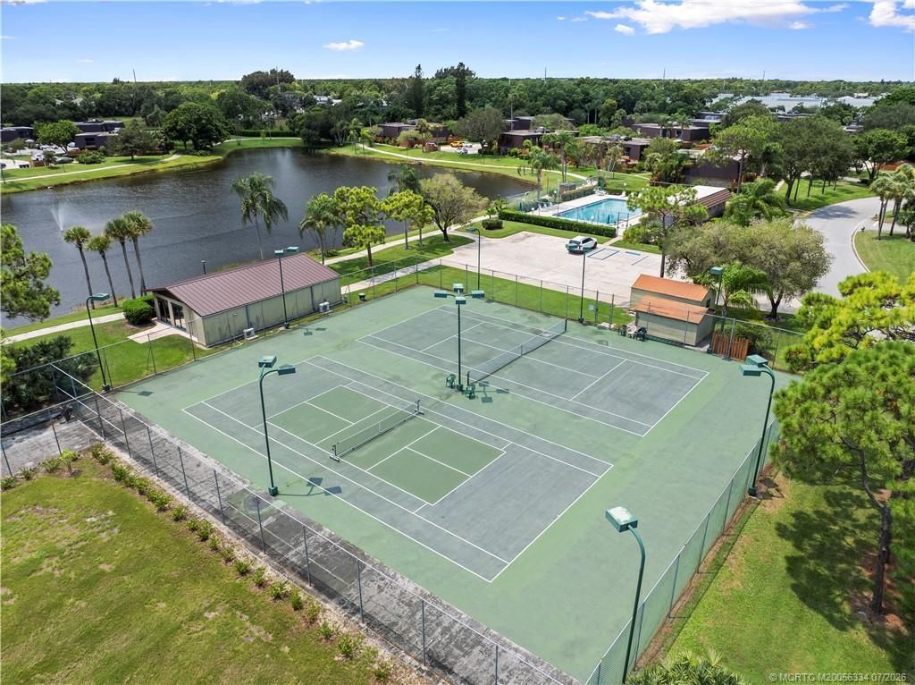
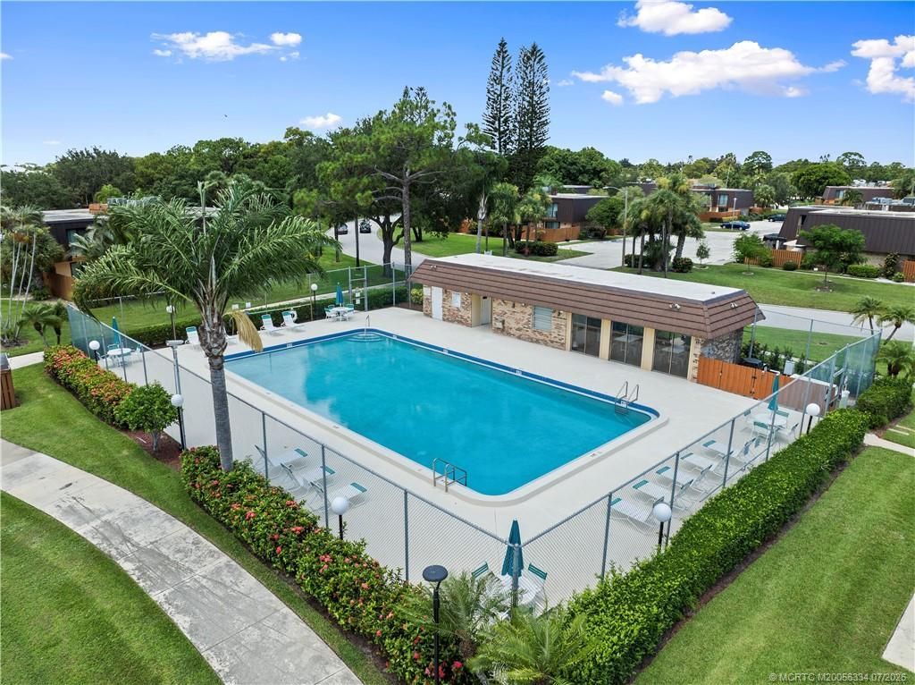
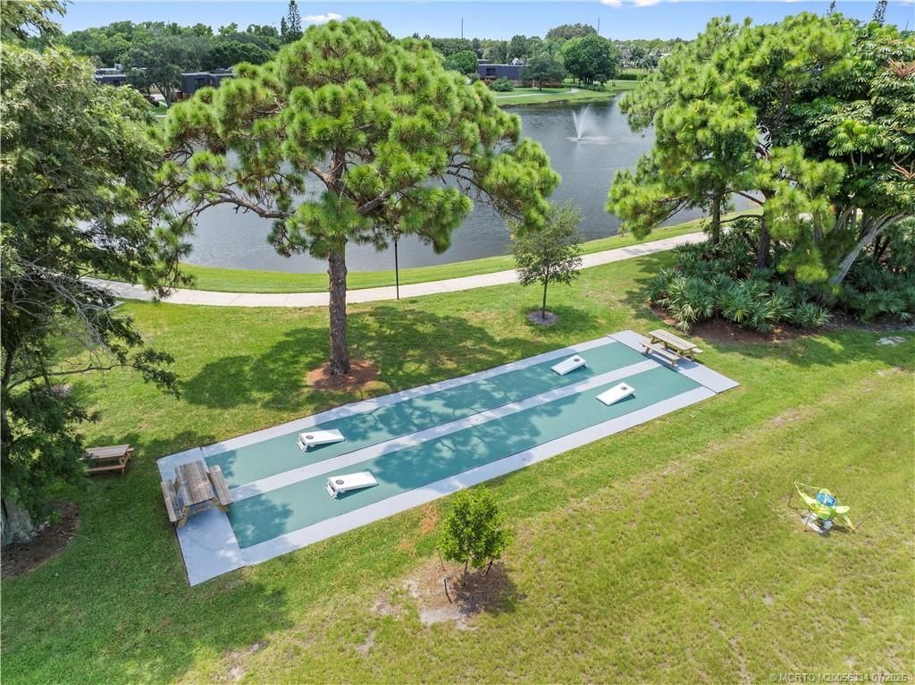
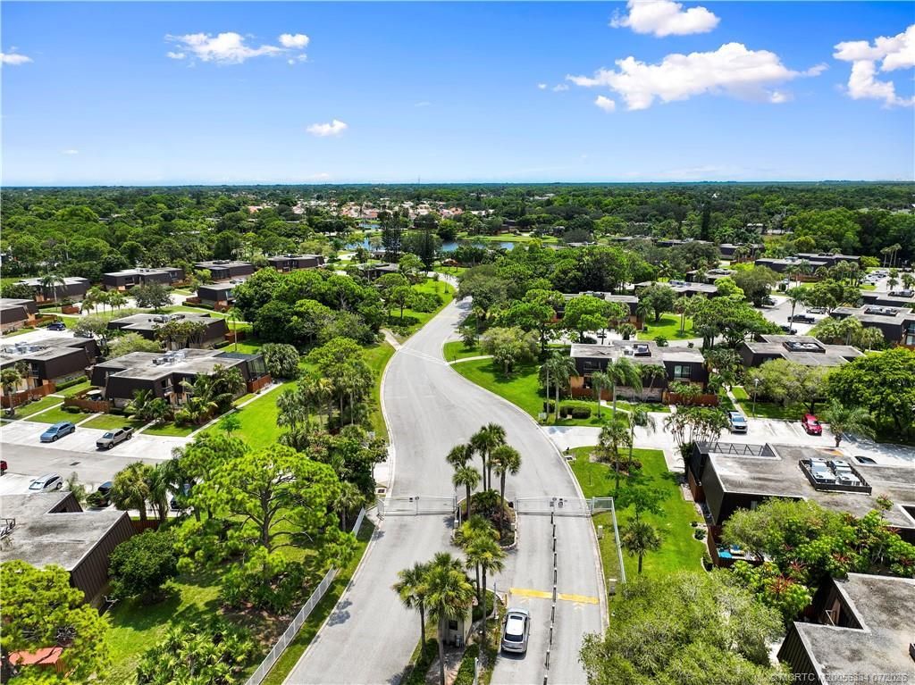
Community Features: Clubhouse, Pickleball, Property Manager On-Site, Pool, Street Lights, Tennis Court(s), Trails/Paths, Gated, Sidewalks
Crops Included Y/N: No
Days on Site: 2
Directions: US1 to East on Cove Road to Emerald Lakes, to Court 10, last townhouse on Right
Exterior: Concrete, Stucco
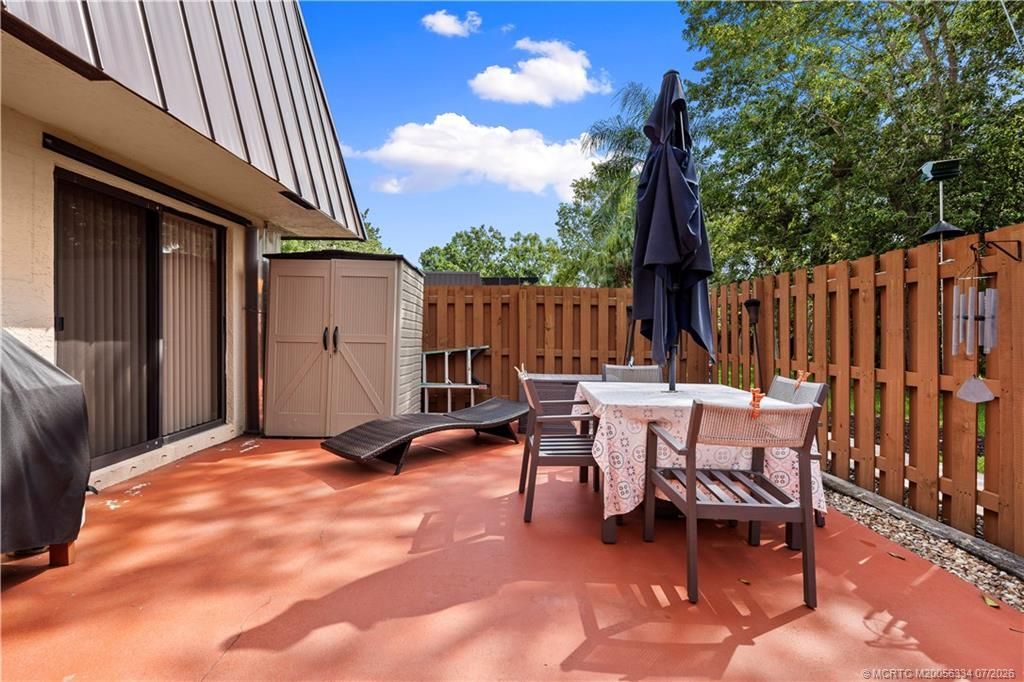
Outdoor Features: Fence, Sprinkler/Irrigation, Porch, Patio, Shed, Storm/Security Shutters
Flooring: Carpet, Laminate
Home Warranty Y/N: No
Laundry: Washer Hookup
Lease Considered Y/N: No
Listing Terms: Cash, Conventional, FHA, VA Loan
Lot: Sprinklers Automatic
Ownership: Fee Simple
Parcel#: 253841013000102600
Parking: Assigned
Parking Notes: Assigned
Patio/Porch: Open, Patio, Porch
Pets Allowed: Number Limit, Size Limit, Yes
Pool: Community
Property Attached Y/N: No
Property Sub-Type: Townhouse
Security: Gated Community
Sewer: Public Sewer
Special View Info: Courtyard
Swimming Pool: Yes
Utilities: Cable Available, Electricity Available, Electricity Connected, Sewer Connected, Trash Collection, Underground Utilities, Water Available, Water Connected
Water: Public
Window: Sliding, Shutters
Construction: Concrete,Stucco

Room Sizes

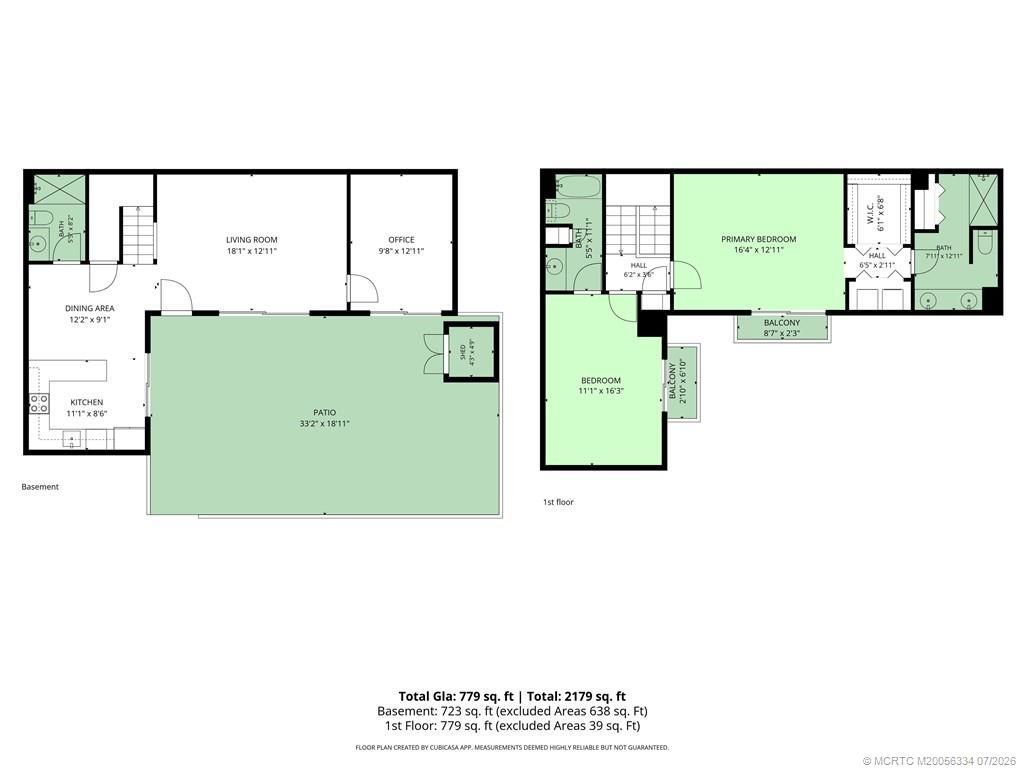
Utility Room: 3 X 7 Level - Main
Bedroom 3: 10 X 13 Level - Main
Bedroom 2: 11 X 14 Level - Second
Primary Bedroom: 13 X 16 Level - Second
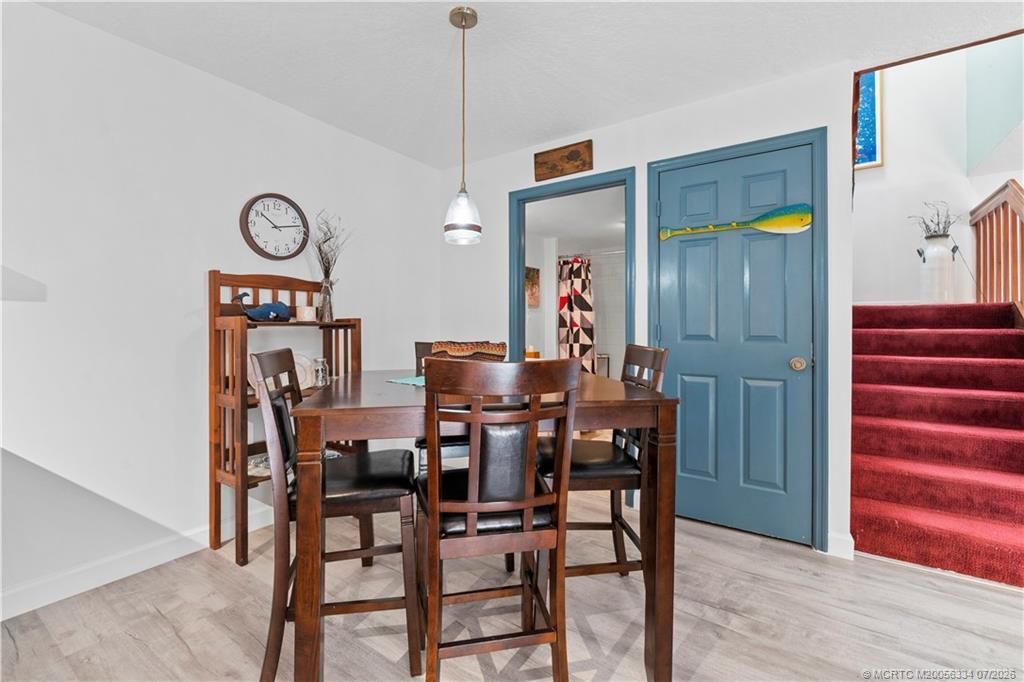
Dining Room: 9 X 13 Level - Main
Patio: 16 X 25 Level - Main
Kitchen: 11 X 13 Level - Main
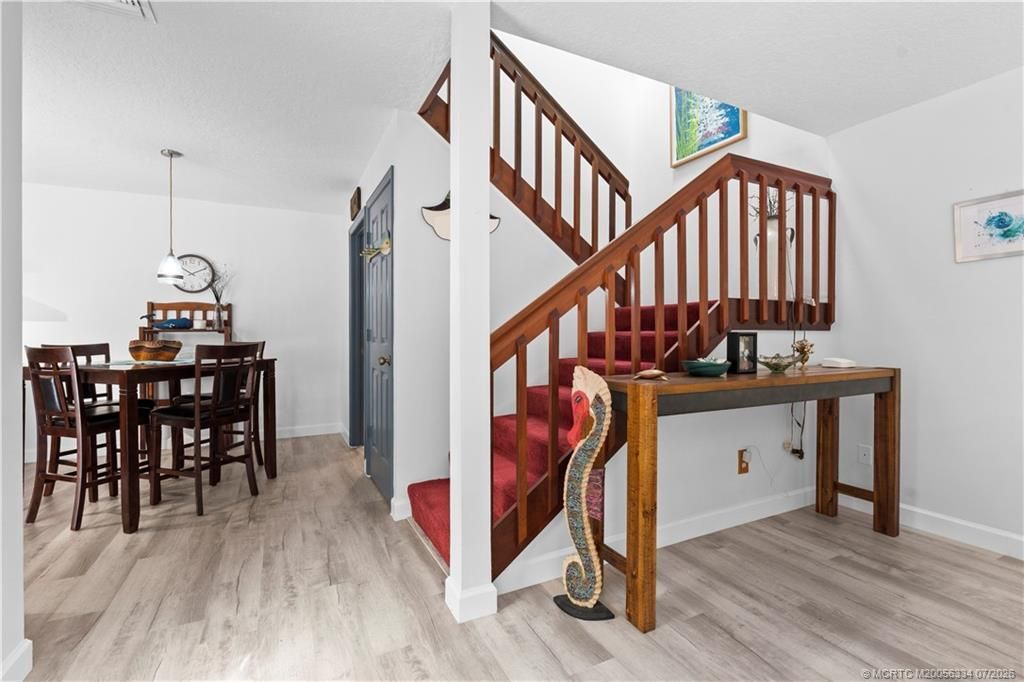
Living Room: 13 X 20 Level - Main

Neighborhood Information

Neighborhood Map

Neighborhood Hero

Neighborhood Highlights

Neighborhood Characteristics

Neighborhood Market Trend

Neighborhood Schools

Courtesy of

Agency Name: Berkshire Hathaway Florida Realty
Agency Contact: 772-285-9145
Agent Name: Derik Baumgartner

agent picture

Presented by

Agent Name: The Schacter Team
Agent Phone:
Agency Title: Illustrated Properties
Request Info

IDX logo

The Schacter Team
ipre.com
Agent Cell:
Office Phone:
561.746.0008

Mortgage Calculator

%
years/fixed
yearly
yearly (est.)

Estimated Payment

$ 1,640.46 Principal & Interest $1,473.04 Property Tax $79.92 Homeowner's Insurance $87.50
Mortgage Logo

Login to My Illustrated Account

Pixel