

SIGN UP Login/Register
493 NW 41st St, Miami, FL 33127 Photo

5 Total Photos [Click to View All]

493 NW 41st St Miami, FL 33127
$2,750,000
  • Beds
    4
  • Baths
    4 full 1 partial
  • Total Square Feet
    3,458
  • Lot Size
    0.12 acre(s)

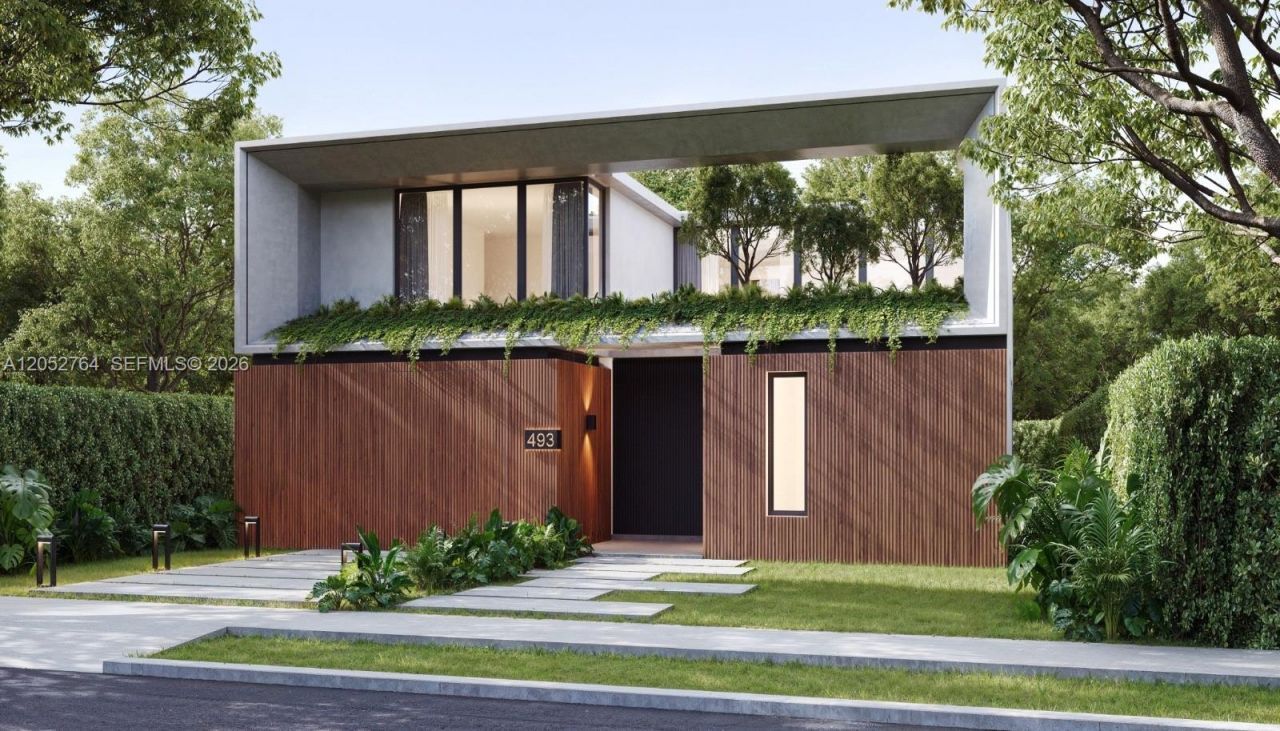
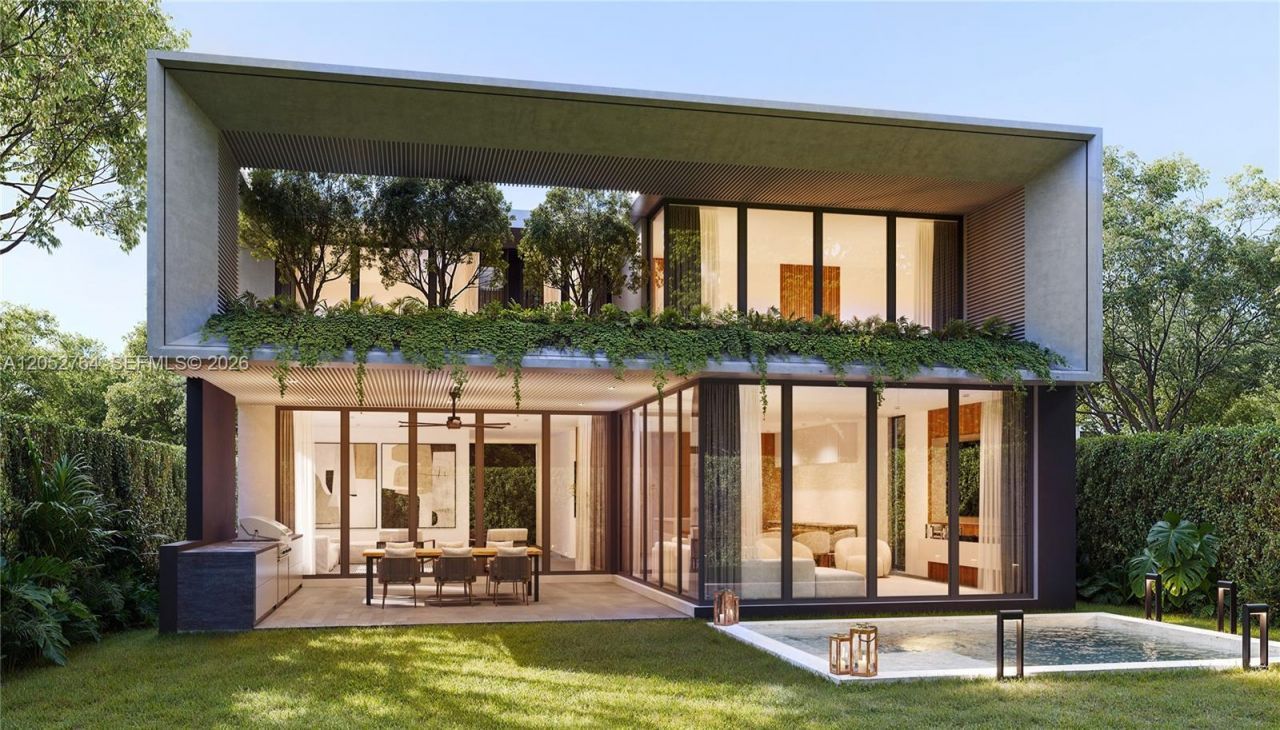
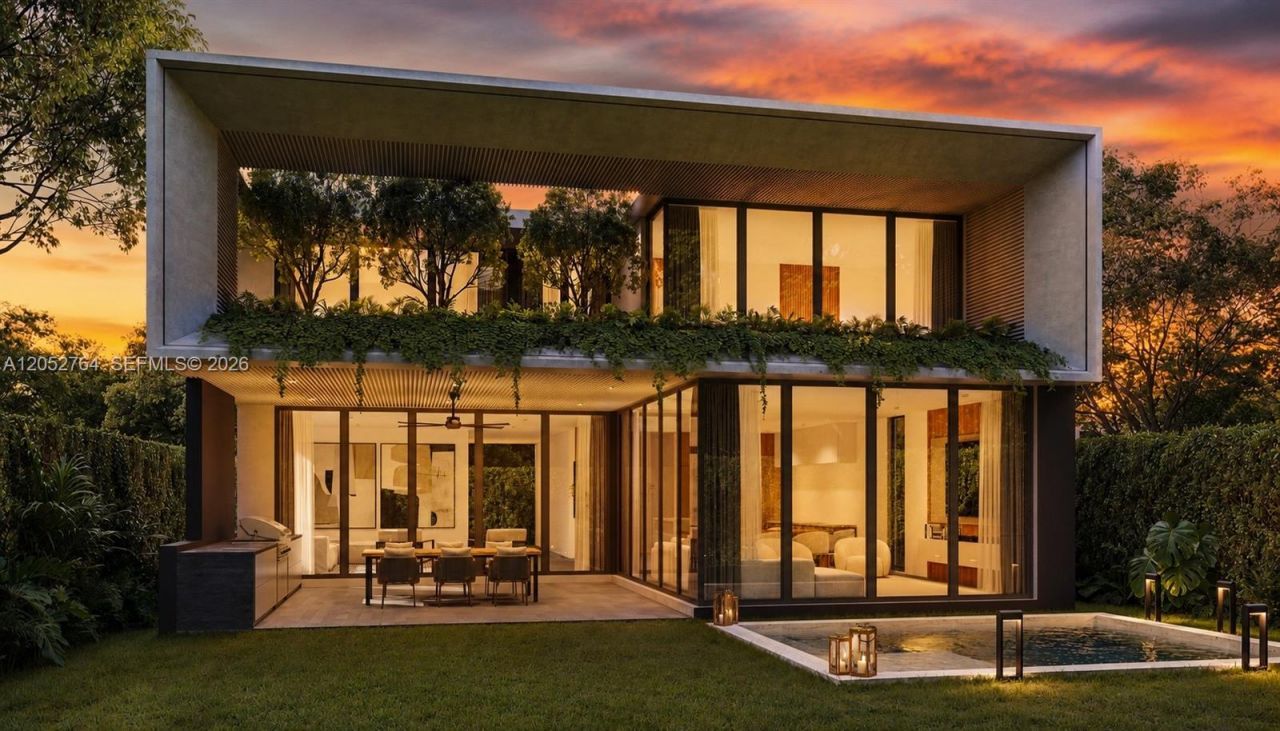
FULLY FINISHED MODEL HOME AVAILABLE TO TOUR JUST ONE BLOCK AWAY.Experience modern luxury in this exceptional new construction residence, thoughtfully designed with 3,458 SF under A/C. This two-story home features 4 bedrooms, 4.5 bathrooms, including a first-floor guest suite, expansive open-concept living spaces, soaring ceilings, and a designer kitchen complete with Taj Mahal quartzite, premium appliances, and a walk-in pantry. Upstairs, the spacious primary suite is complemented by two additio...

View More

Property Summary

MLS Number: A12052764
Status: Active
Days on Market: 12
Subdivision: ALLENDALE SUB DB 943-562
County: Miami-Dade
Bedrooms: 4
Total Square Feet: 3,458
Price Per Sq. Ft.: $795
Style: Detached, Two Story, Modern/Contemporary
New Constuction: No
Waterfront: No
Property Type: Residential - Single Family
Cooling: Ceiling Fan(s), Central Air
Garage: 1
Heating: None
Lot Size: 0.12 Acres
Roof Type: Concrete
Taxes: $20,000
Year Built: 2026

Featured Amenities

First Floor Entry
Den/Library/Office
Family Room
Florida Room

Property Details

Appliances: Dishwasher, Disposal, Dryer, Washer
Community Features: None
Crops Included Y/N: No
Days on Site: 12
Exterior: Concrete Block Construction
Outdoor Features: Built-In Grill
Flooring: Tile
Home Style: Detached, Two Story, Modern/Contemporary
Home Warranty Y/N: No
Lease Considered Y/N: No
Listing Terms: All Cash, Conventional
Lot: Less Than 1/4 Acre Lot
Other Equipment: Automatic Garage Door Opener
Parcel#: 01-31-24-009-0200
Parking: Additional Spaces Available
Parking Notes: Additional Spaces Available
Pool: In Ground
Property Attached Y/N: No
Property Sub-Type: Single Family Residence
Sewer: Public Sewer
Special View Info: None
Water: Municipal Water
Window: Clear Impact Glass
Construction: Concrete Block Construction

Local Schools

Elementary School: Hartner; Eneida

Neighborhood Information

Neighborhood Map

Neighborhood Hero

Neighborhood Highlights

Neighborhood Characteristics

Neighborhood Market Trend

Neighborhood Schools

Courtesy of

Agency Name: Douglas Elliman
Agent Name: Joseph Azar
Agency Phone: 305-677-5000

agent picture

Presented by

Agent Name: The Schacter Team
Agent Phone:
Agency Title: Illustrated Properties
Request Info

IDX logo

The Schacter Team
ipre.com
Agent Cell:
Office Phone:
561.746.0008

Mortgage Calculator

%
years/fixed
yearly
yearly (est.)

Estimated Payment

$ 15,971.63 Principal & Interest $13,502.88 Property Tax $1,666.67 Homeowner's Insurance $802.08
Mortgage Logo

Login to My Illustrated Account

Pixel