SIGN UP Login/Register
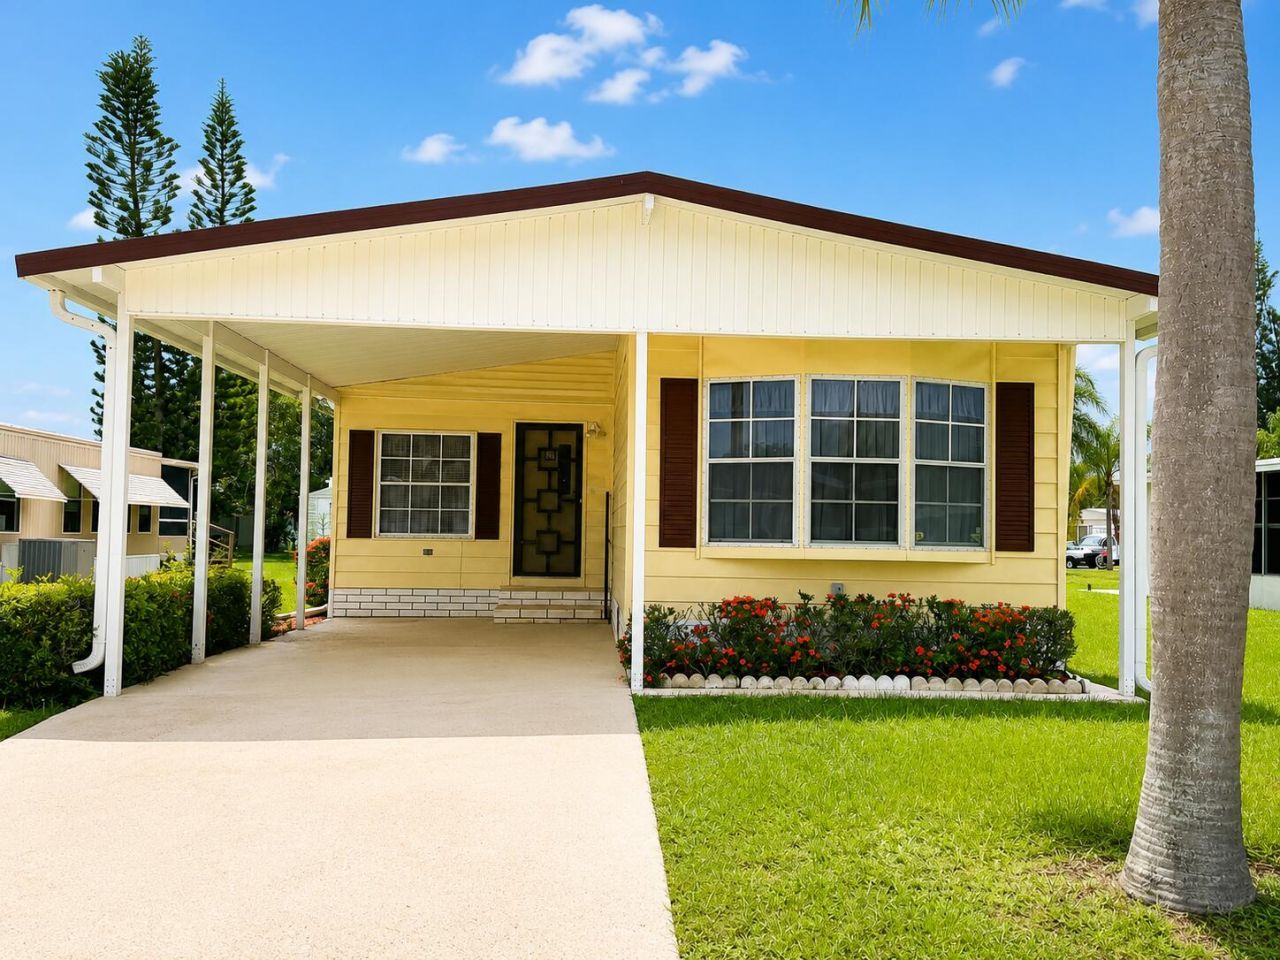
4 Del Sol, Port Saint Lucie, FL 34952 Photo
New
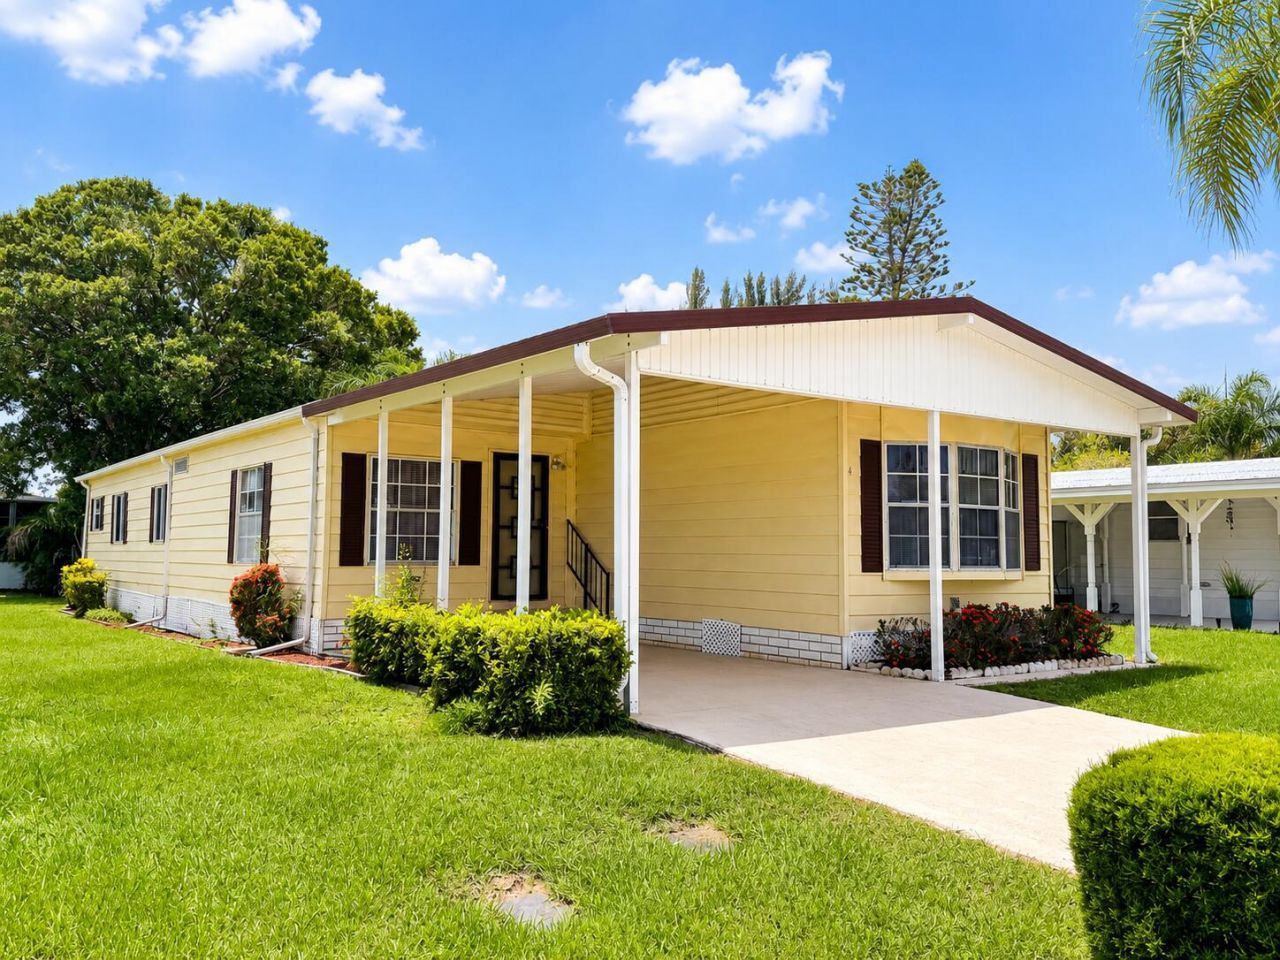
4 Del Sol, Port Saint Lucie, FL 34952 Photo
New
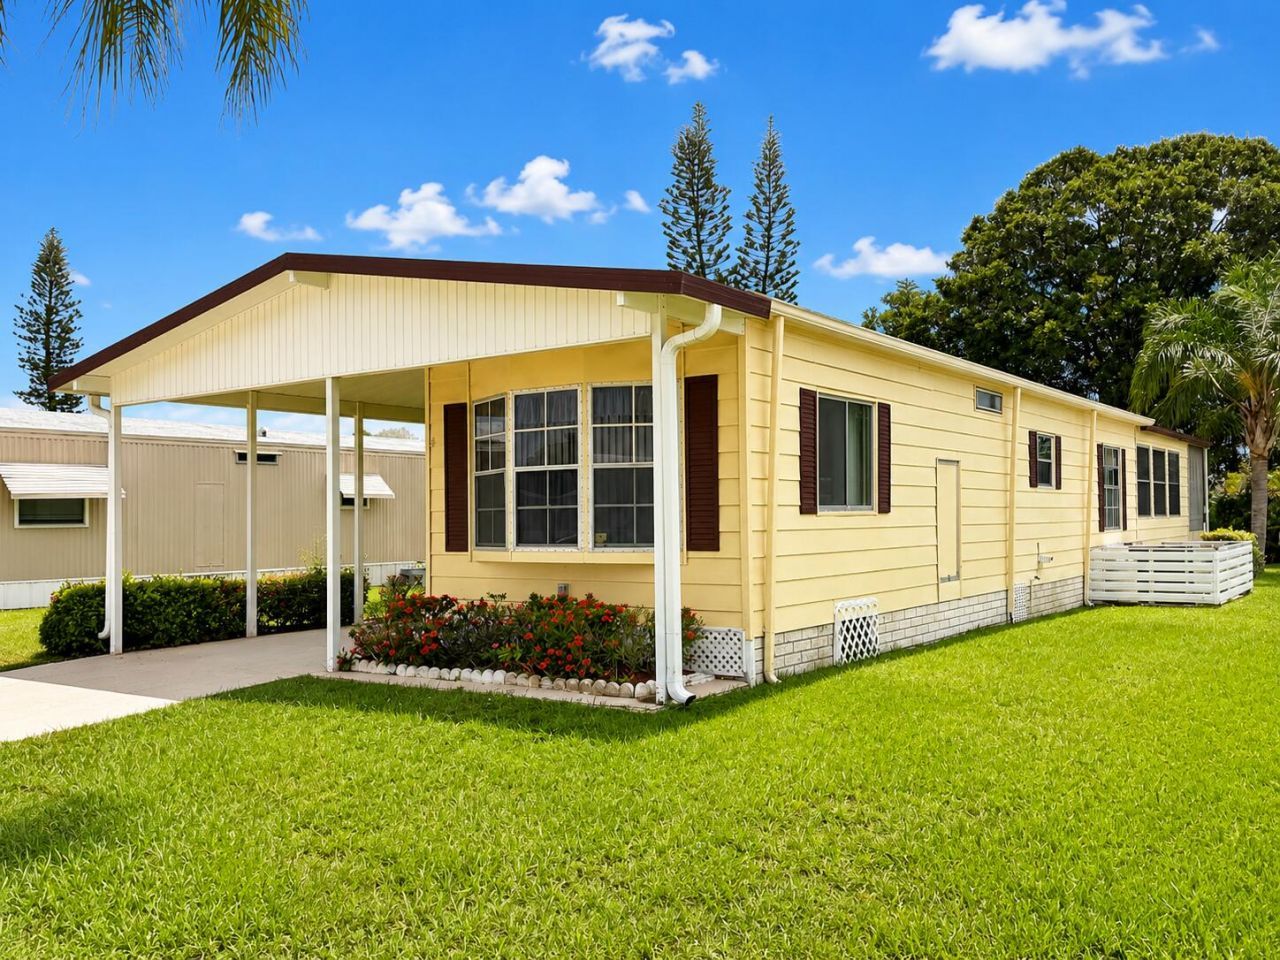
4 Del Sol, Port Saint Lucie, FL 34952 Photo

18 Total Photos [Click to View All]

4 Del Sol Port St. Lucie, FL 34952
$19,900
  • Beds
    2
  • Baths
    2 full
  • Total Square Feet
    1,168

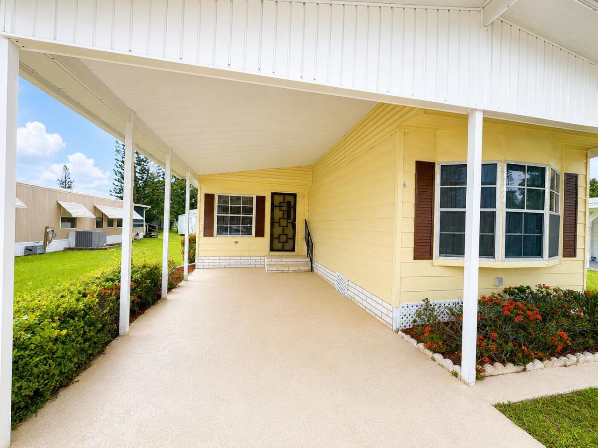
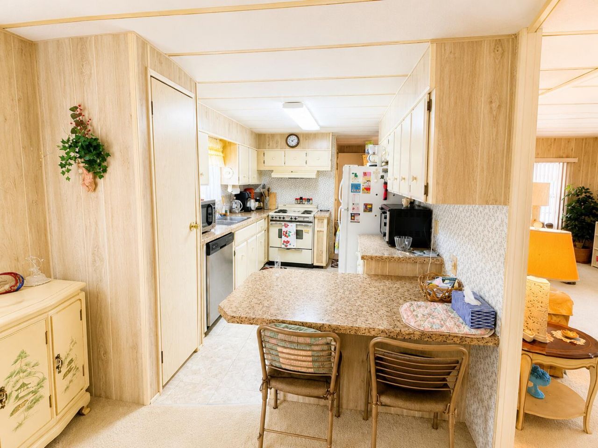
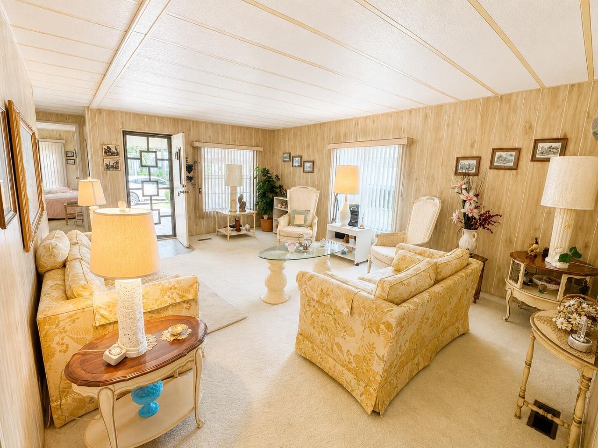
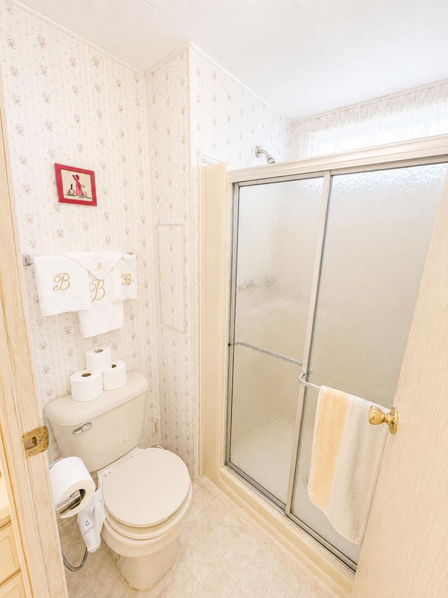
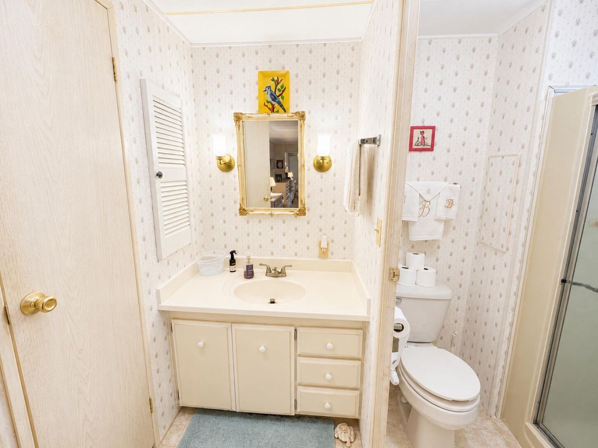
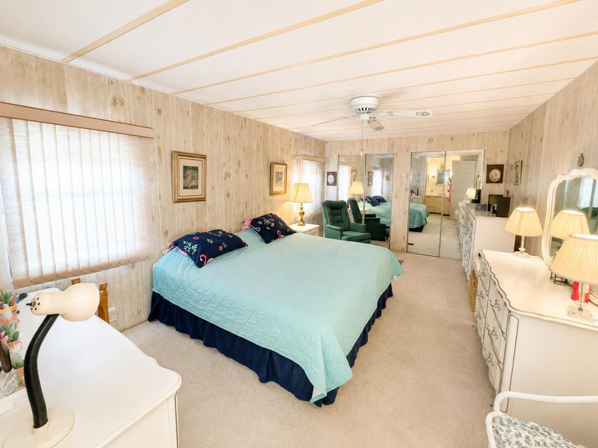
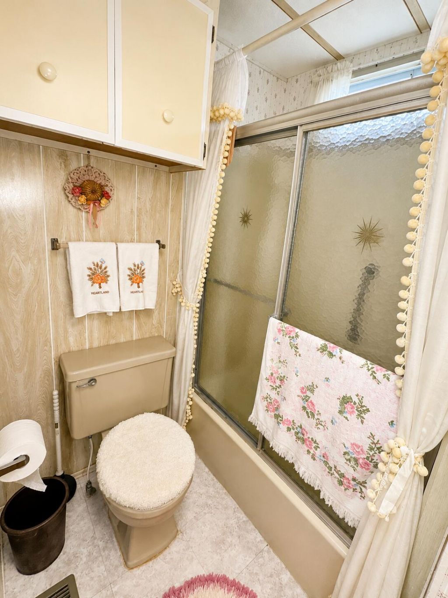
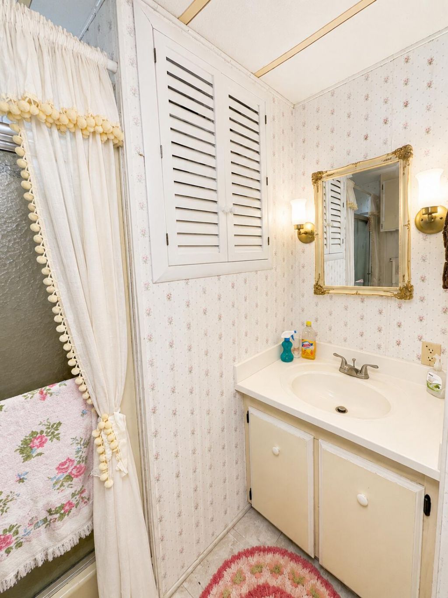
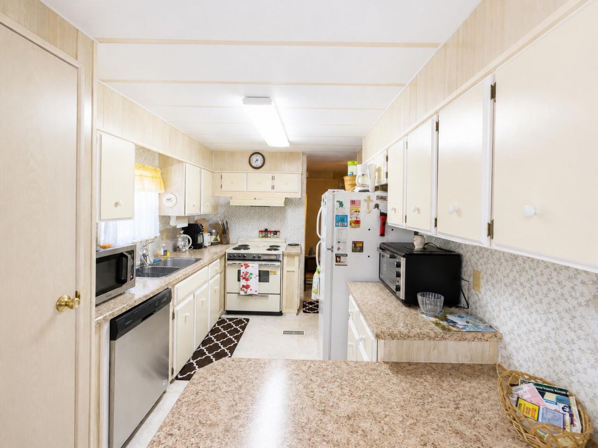
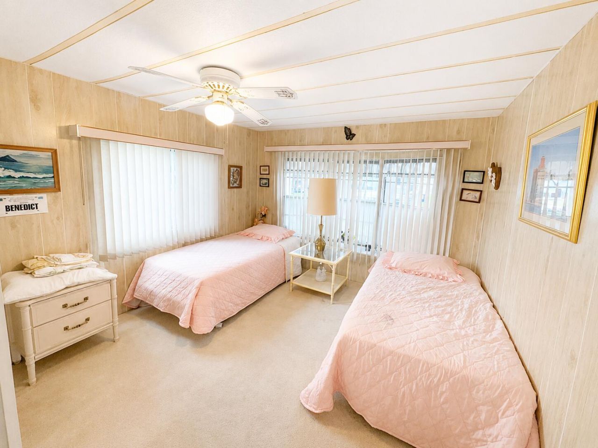
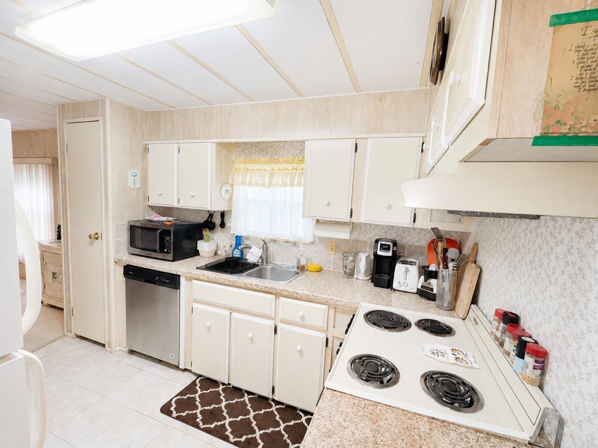
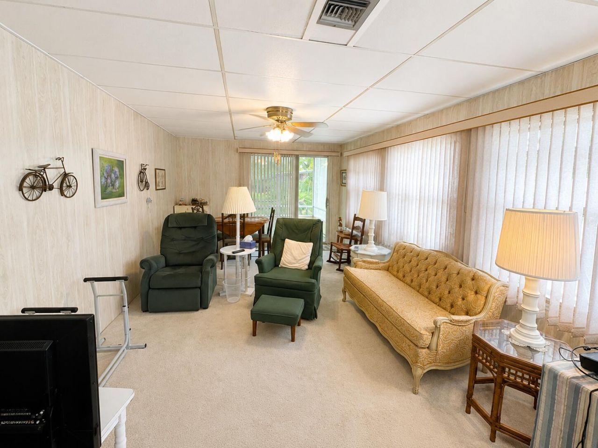
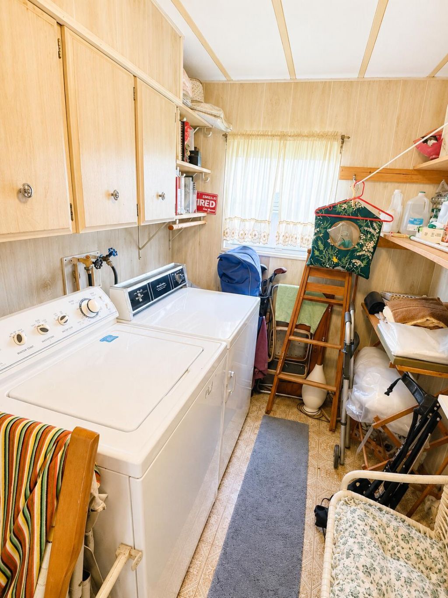
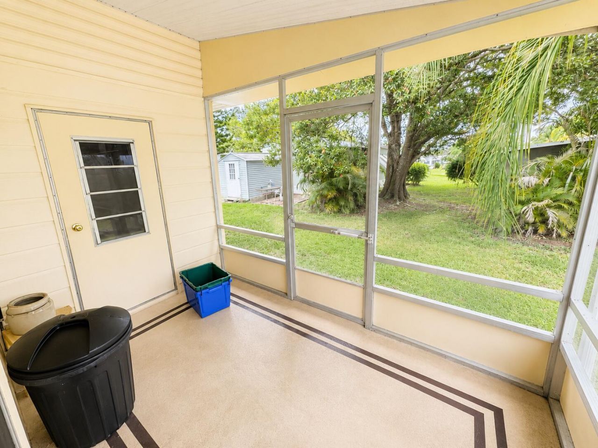
Spacious 2-bedroom, 2-bath home in Spanish Lakes Golf Village with plenty of room to make it your own! This home offers a generous floor plan with multiple living areas, a large primary suite with private bath, comfortable guest bedroom and second full bath, and a spacious kitchen with abundant cabinetry, counter space and a convenient breakfast bar. Enjoy Florida living with a screened porch, an oversized covered carport/patio area, and a separate laundry and utility room offering excellent add...

View More

Property Summary

MLS Number: B26055821
Status: Active
Days on Market: 3
Subdivision: Spanish Lakes Golf Village
County: Saint Lucie
Bedrooms: 2
Total Square Feet: 1,168
Price Per Sq. Ft.: $17
New Constuction: No
Waterfront: No
Property Type: Residential - Mobile Home
Cooling: Ceiling Fan(s)
Heating: Central
Roof Type: Shingle
Stories: 1.0
Taxes: $0
Year Built: 1980

Featured Amenities

Pantry
Bedroom Layout - Split
Storage

Property Details

Appliances: Dryer, Dishwasher, Refrigerator, Washer, Range
Carport Spaces: 1
Days on Site: 3
Exterior: Frame, Metal Siding
Outdoor Features: Storage
Fencing: None
Flooring: Carpet, Vinyl
Furnished: Furnished
Laundry: Laundry Closet, Laundry Room, Outside
Parcel#: 4delsol
Parking: Attached Carport, Carport
Parking Notes: Attached Carport, Carport
Patio/Porch: Patio - Screened, Patio
Pets Allowed: No
Restrictions: Lease Restrictions
Sewer: Public Sewer
SQFT Living: 1168
Total Rooms: 7
Utilities: Cable Available, Electricity Connected, Sewer Connected, Water Connected
Water: Public
Windows: Single Hung Metal
Construction: Frame,Metal Siding

Room Sizes

Kitchen: 11 X 11 Level Main
Living Room: 20 X 14 Level Main
Primary Bedroom: 11 X 17 Level Main
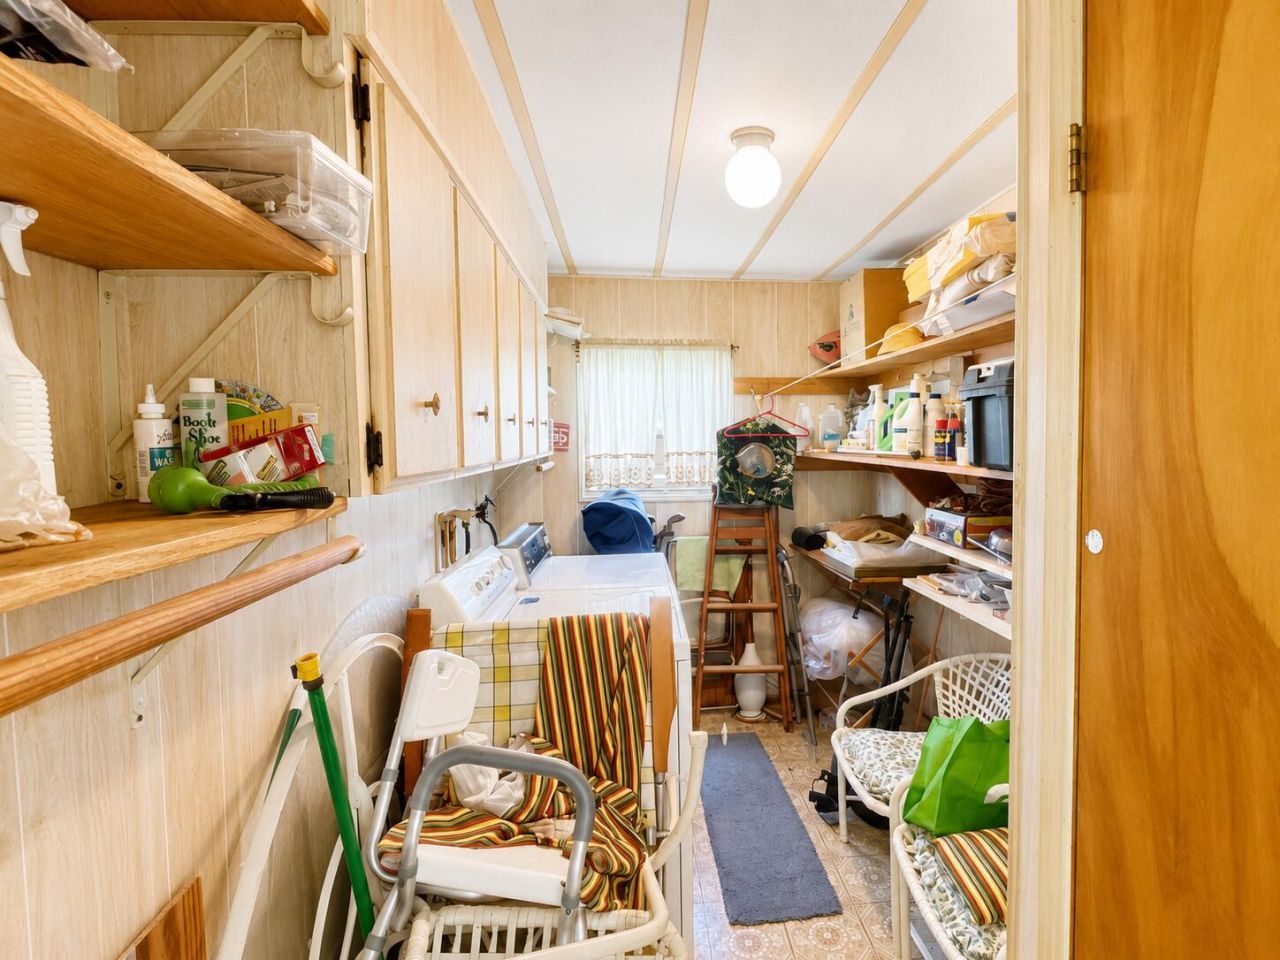
Utility Room: 6 X 11 Level Main
Bedroom 2: 11 X 13 Level Main
Dining Room: 12 X 11 Level Main
Florida Room: 11 X 17 Level Main

Neighborhood Information

Neighborhood Map

Neighborhood Hero

Neighborhood Highlights

Neighborhood Characteristics

Neighborhood Market Trend

Neighborhood Schools

Courtesy of

Agency Name: RE/MAX Masterpiece Realty
Agent Name: Leslie M O'Reilly
Agency Phone: 772-340-2700

agent picture

Presented by

Agent Name: The Schacter Team
Agent Phone:
Agency Title: Illustrated Properties
Request Info

IDX logo

The Schacter Team
ipre.com
Agent Cell:
Office Phone:
561.746.0008

Mortgage Calculator

%
years/fixed
yearly
yearly (est.)

Estimated Payment

$ 103.52 Principal & Interest $97.71 Property Tax (data not provided by mls) $0.00 Homeowner's Insurance $5.80
Mortgage Logo

Login to My Illustrated Account

Pixel