

SIGN UP Login/Register
398 NE 5th St , Unit 3013, Miami, FL 33132 Photo

10 Total Photos [Click to View All]

398 NE 5th St , 3013 Miami, FL 33132
$700,000
  • Baths
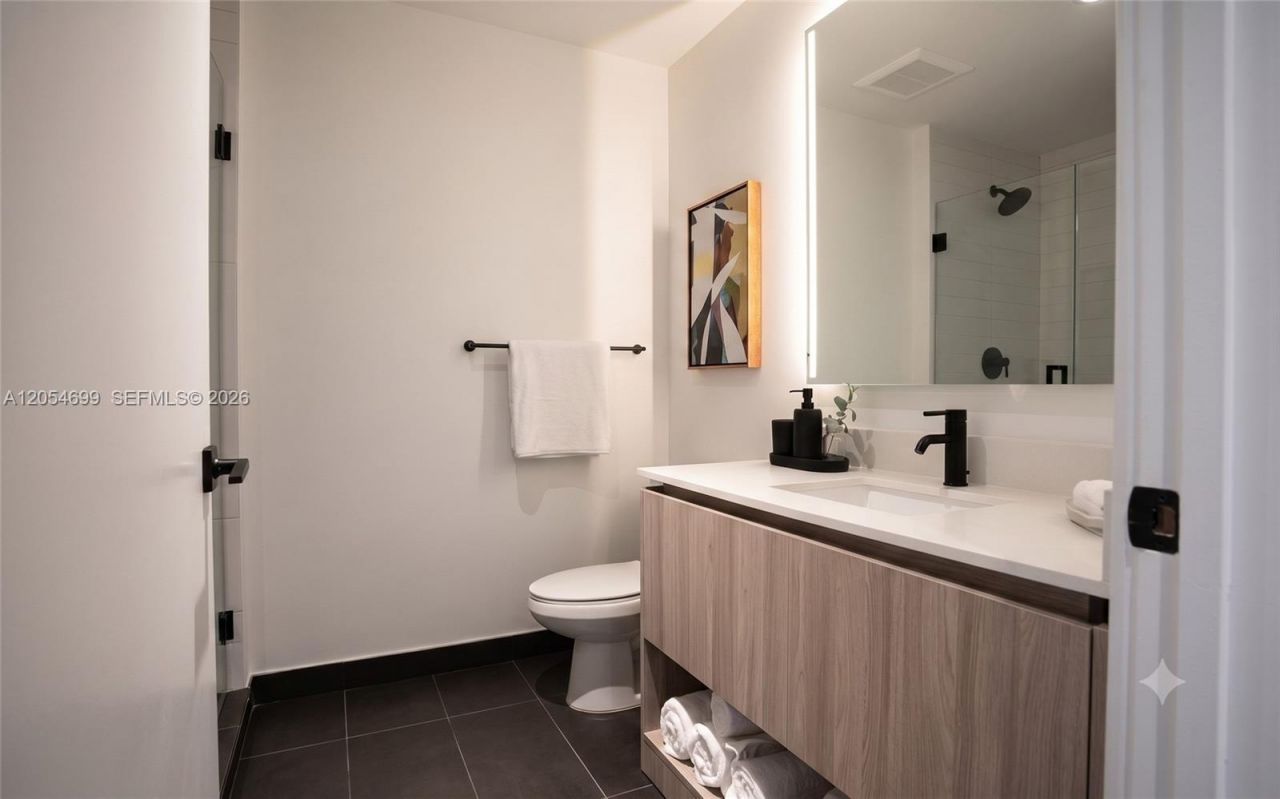
    1 full
  • Total Square Feet
    357

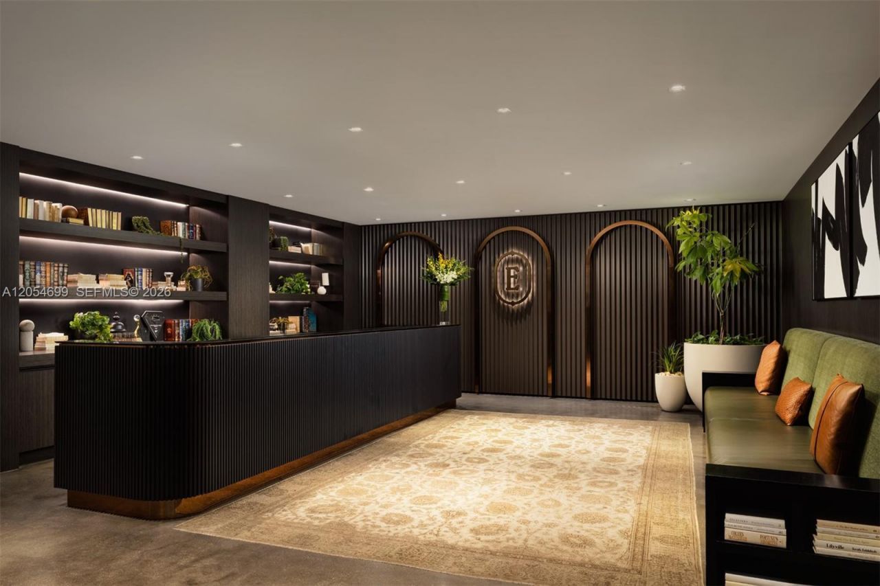
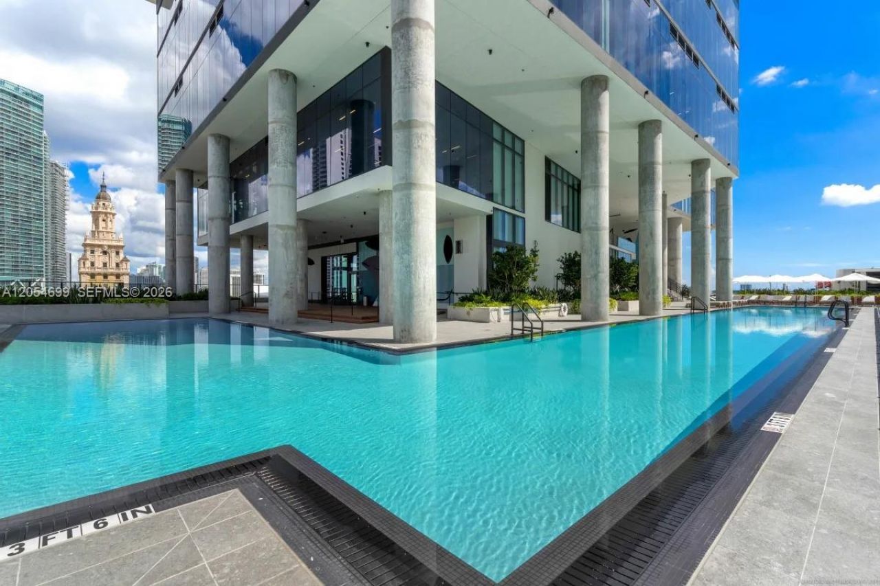
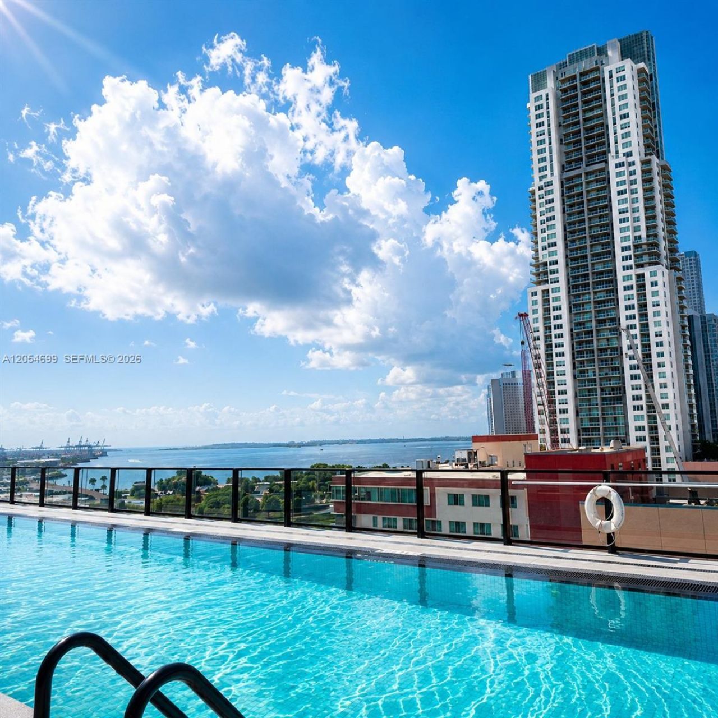
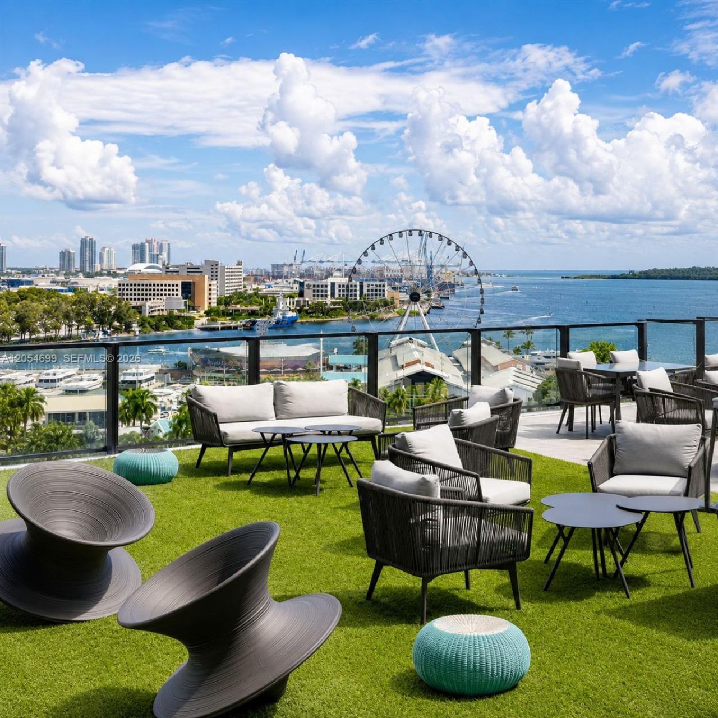
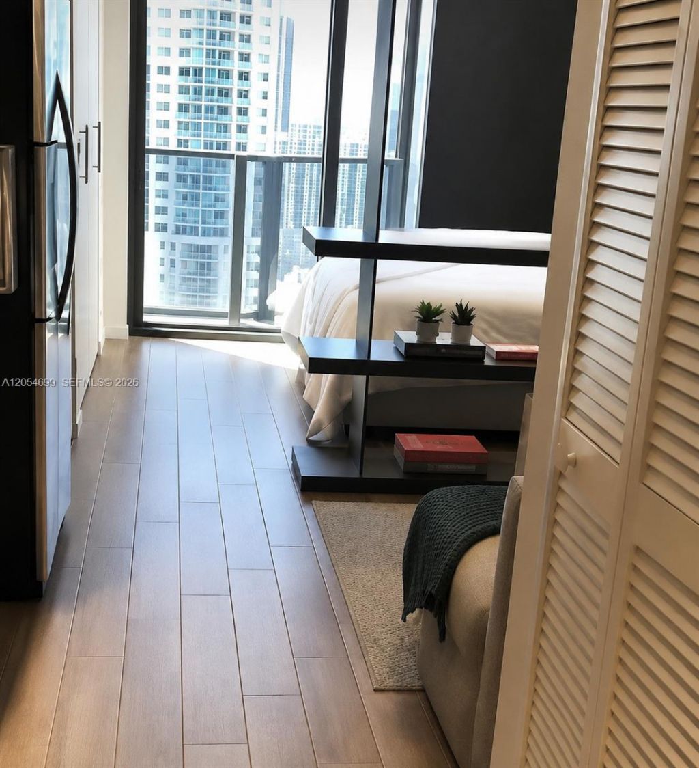
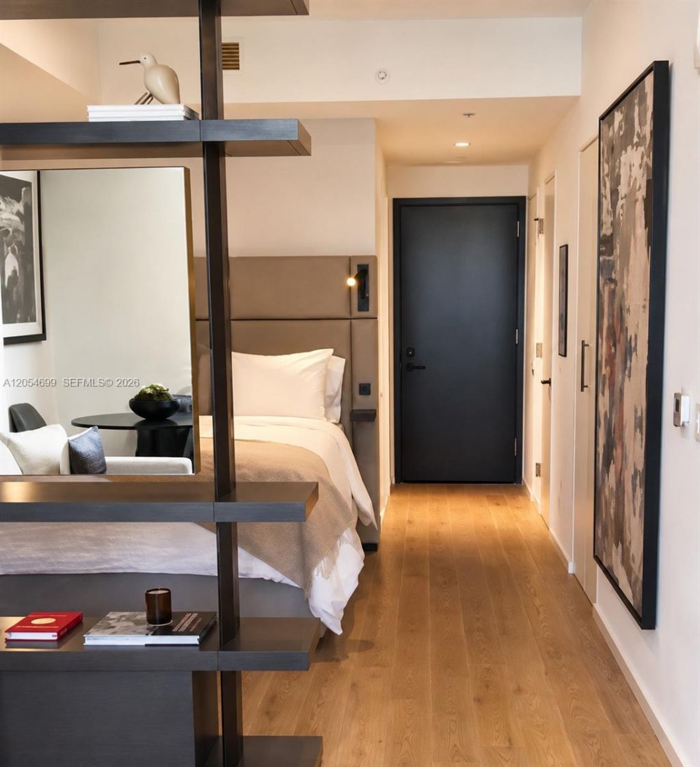
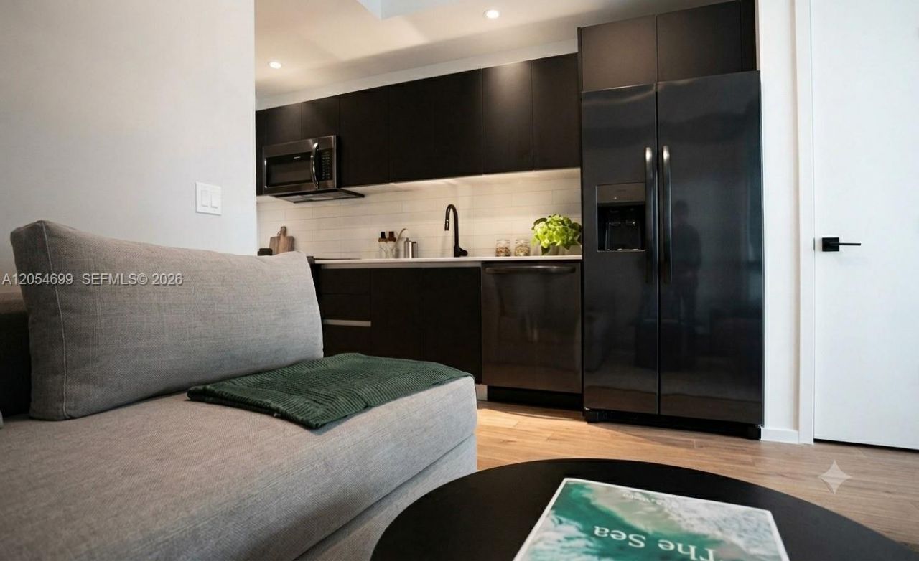
Wake up to breathtaking, unobstructed views of the Atlantic Ocean, Biscayne Bay and the Port of Miami from this fully furnished studio on the 30th floor of ELSER, one of Downtown Miamis newest luxury towers. This turnkey residence features laminate and tile flooring, stainless steel appliances and a smart, functional layout ideal for an investor or end-user. Residents enjoy resort-style amenities including a pool, billiards room, BBQ/picnic area, business center and elevator-secured access, plus...

View More

Property Summary

MLS Number: A12054699
Status: Active
Days on Market: 10
Subdivision: MAP OF MIAMI DADE CO FLELSER
County: Miami-Dade
Bedrooms: 0
Total Square Feet: 357
Price Per Sq. Ft.: $1,961
New Constuction: No
Waterfront: Yes
Property Type: Residential - Condominium
Cooling: Central Air
Garage: 1
Heating: Central
Stories: 49.0
Taxes: $10,091
Year Built: 2022
HOA Fee: 549/ Monthly

Featured Amenities

First Floor Entry
No Additional Rooms
Bar
Barbecue
Billiard Room
Business Center
Elevator(s)
Pool

Property Details

Appliances: Dishwasher, Disposal, Dryer, Electric Range, Electric Water Heater, Microwave, Trash Compactor
Crops Included Y/N: No
Days on Site: 10
Exterior: Concrete Block Construction
Outdoor Features: East Of Us1,Open Balcony
Flooring: Tile
Home Warranty Y/N: No
Laundry: Washer/Dryer Hook-Up
Lease Considered Y/N: No
Listing Terms: All Cash, Conventional
Ownership: Corporation
Parcel#: 01-41-37-078-4250
Parking: 1 Space
Parking Notes: 1 Space
Patio/Porch: Open Balcony
Pets Allowed: No
Property Attached Y/N: Yes
Property Sub-Type: Condominium
Security: Fire Alarm, Elevator Secure
Special View Info: Bay
Construction: Concrete Block Construction

Local Schools

High School: Washington; Brooker T
Middle School: de Diego; Jose
Elementary School: Douglass; Frederick

Neighborhood Information

Neighborhood Map

Neighborhood Hero

Neighborhood Highlights

Neighborhood Characteristics

Neighborhood Market Trend

Neighborhood Schools

Courtesy of

Agency Name: Compass Florida, LLC
Agent Name: Milton Andrade
Agency Phone: 305-851-2820

agent picture

Presented by

Agent Name: The Schacter Team
Agent Phone:
Agency Title: Illustrated Properties
Request Info

IDX logo

The Schacter Team
ipre.com
Agent Cell:
Office Phone:
561.746.0008

Mortgage Calculator

%
years/fixed
yearly
yearly (est.)

Estimated Payment

$ 4,482.18 Principal & Interest $3,437.10 Property Tax $840.92 Homeowner's Insurance $204.17
Mortgage Logo

Login to My Illustrated Account

Pixel