SIGN UP Login/Register
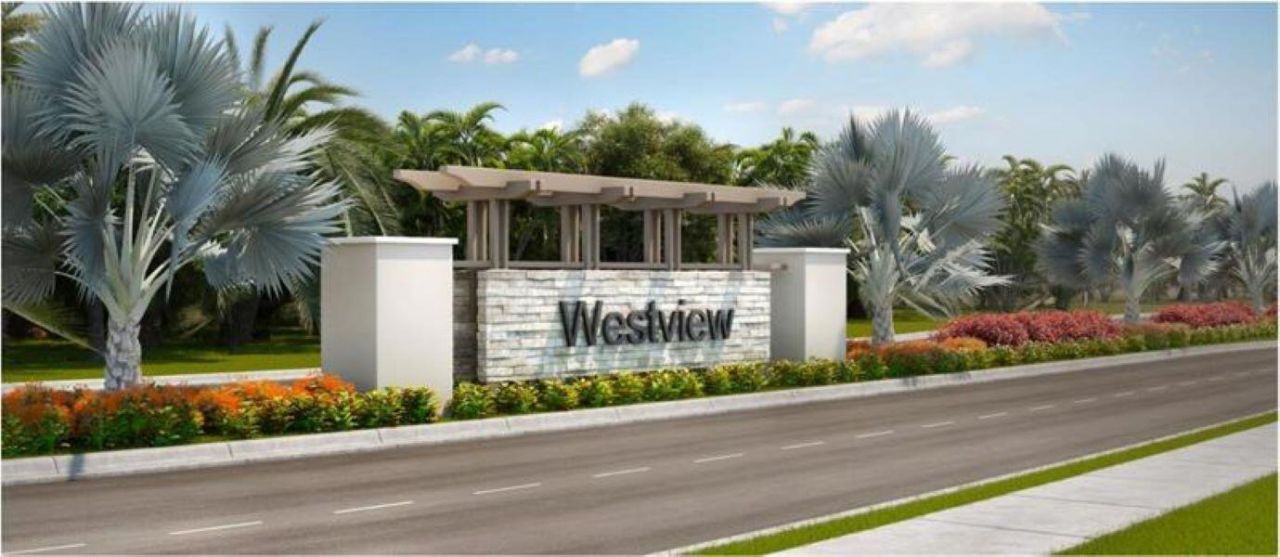
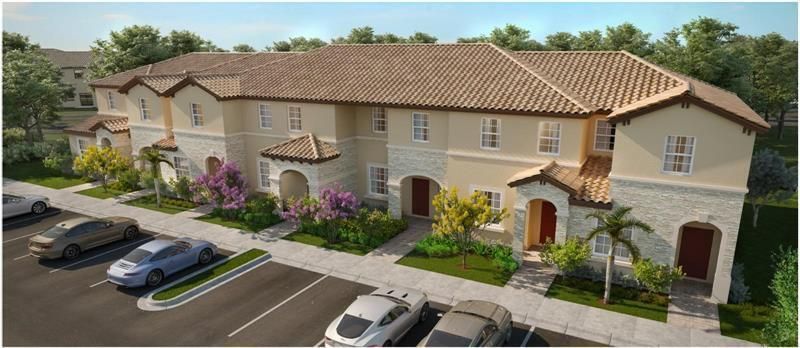
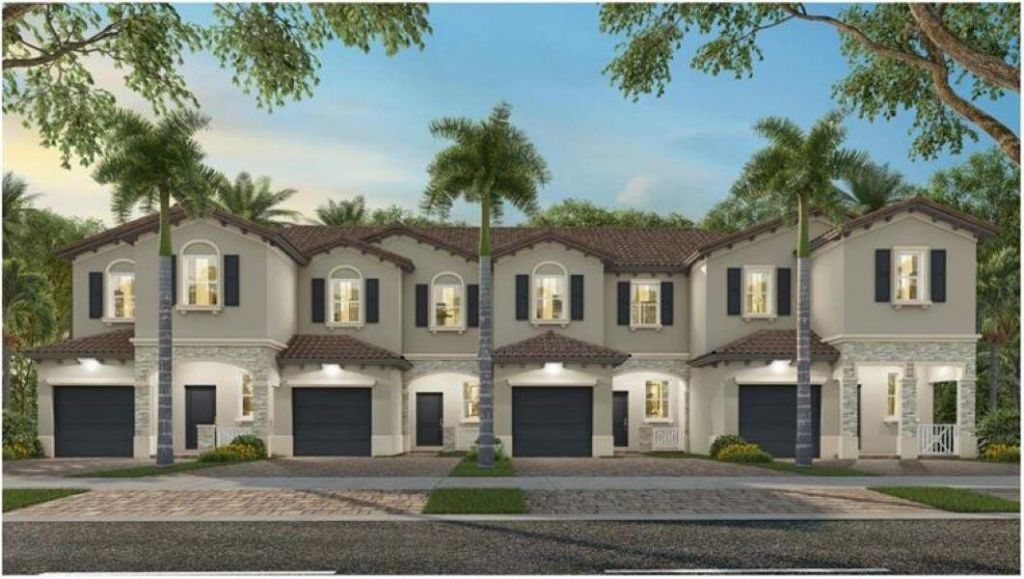
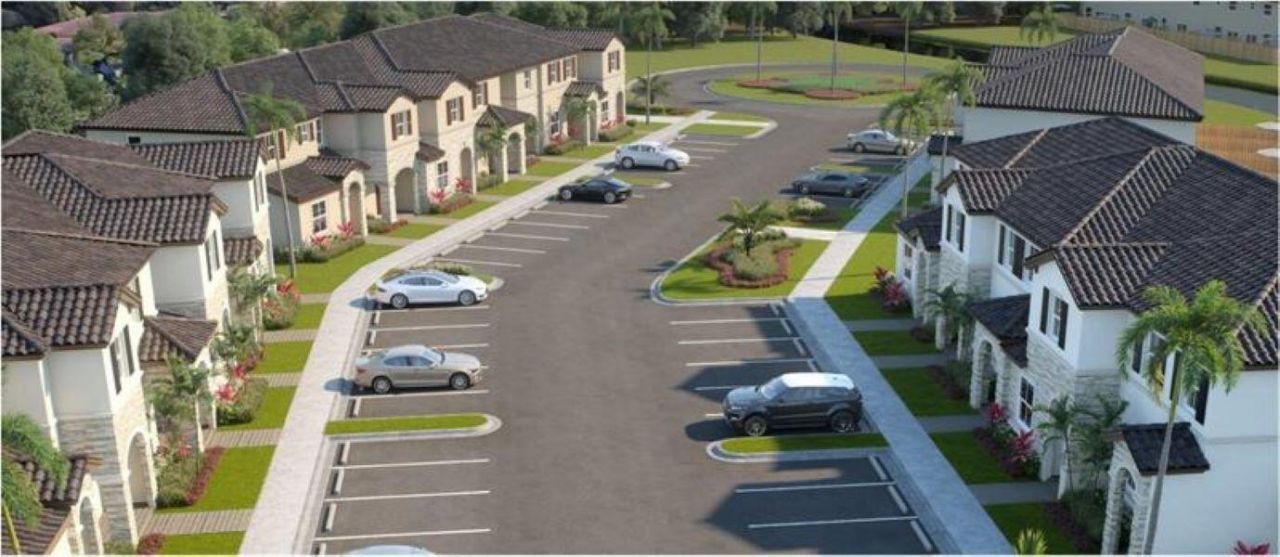
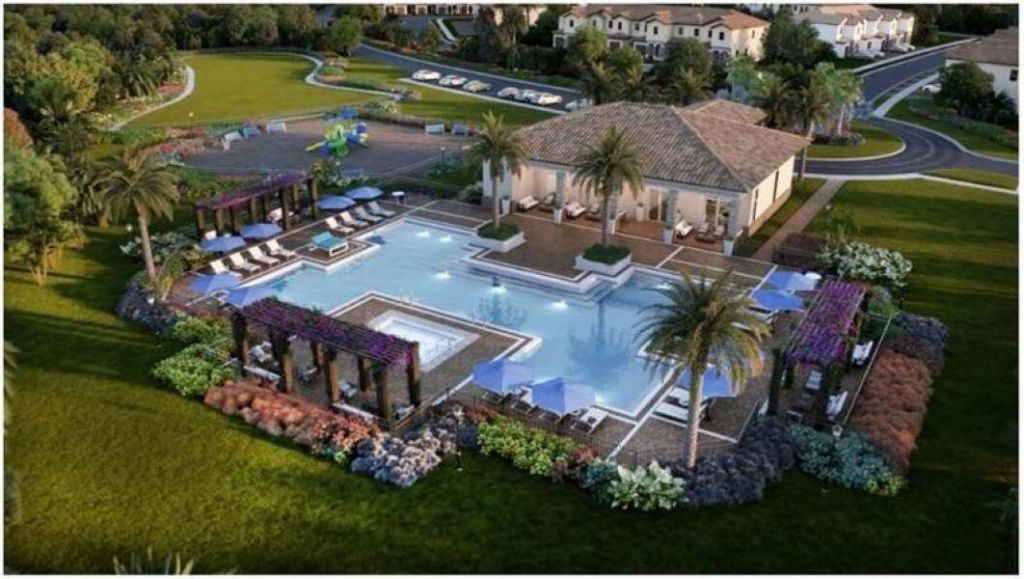
2354 NW 125th Street, Miami, FL 33167 Photo

9 Total Photos [Click to View All]

2354 NW 125th Street Miami, FL 33167
$430,000
  • Beds
    3
  • Baths
    3 full
  • Total Square Feet
    1,373
  • Lot Size
    0.04 acre(s)

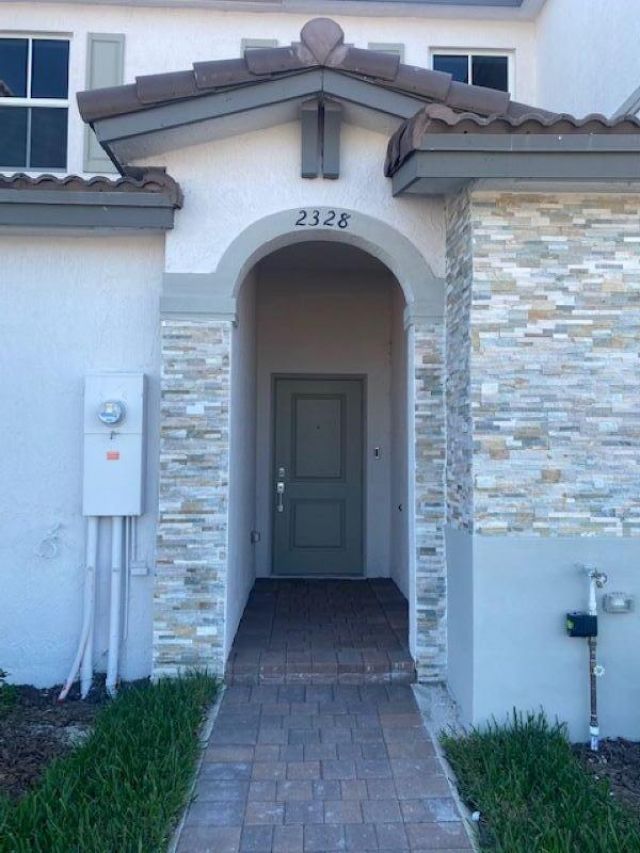
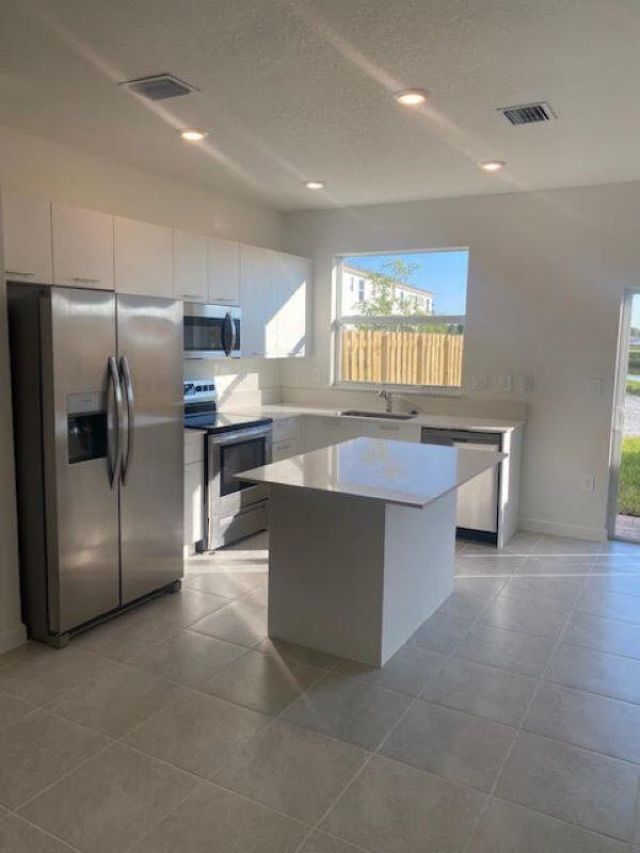
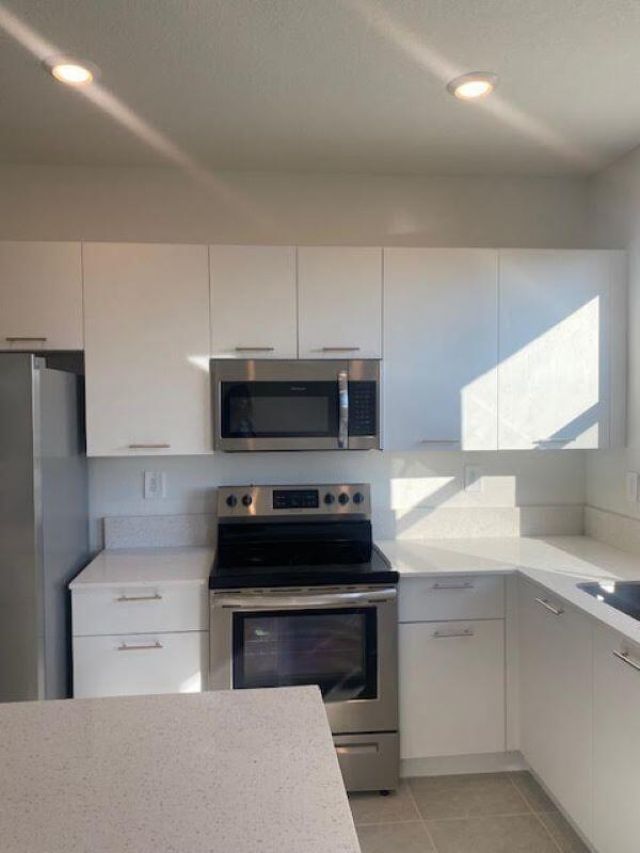
Cozy 3-bedroom, 3-bathroom townhouse featuring upgraded appliances and an open living area. Functional floor plan includes one bedroom and one full bathroom on the first floor, with a spacious primary suite, additional bedroom and bath upstairs. Conveniently located near Wynwood, Downtown Miami, major highways, shopping, restaurants, and entertainment.

Property Summary

MLS Number: B26012262
Status: Active
Days on Market: 116
Subdivision: GOLF ESTS 1ST ADDN
County: Miami-Dade
Bedrooms: 3
Total Square Feet: 1,373
Price Per Sq. Ft.: $313
New Constuction: Yes
Waterfront: No
Property Type: Residential - Single Family
Cooling: Central Air
Fenced: Yes
Heating: Central
Lot Size: 0.04 Acres
Roof Type: Other
Stories: 2.0
Taxes: $8,575
Year Built: 2022
HOA Fee: $230/ Monthly

Featured Amenities

Kitchen Island
Pantry
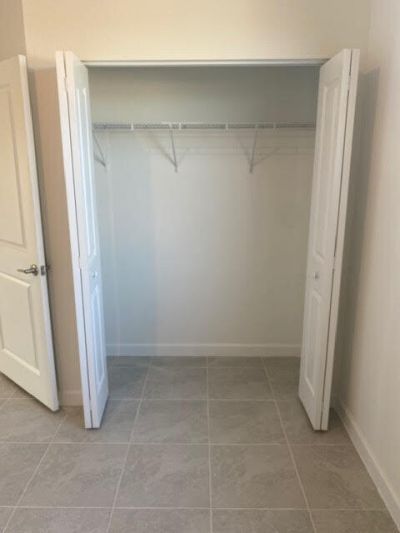
Walk-In Closet(s)
Bedroom Layout - Split
Storage
Clubhouse
Dog Park
Fitness Center
Park
Playground
Parking
Pool
Community Room
Gated
Security

Property Details

Appliances: Water Heater Owned, Dryer, Disposal, Dishwasher, Electric Range, Ice Maker, Microwave, Oven, Refrigerator, Water Heater, Washer, Range, Freezer
Association: VERIDIAN
Association Fee Includes: Security, Common Areas
Days on Site: 116
Exterior: Concrete, Metal Siding, Stucco, Wood Siding, Block - D
Fencing: Fenced, Other
Flooring: Carpet, Ceramic Tile, Tile
Laundry: Laundry Room, In Unit, Upper Level
Parcel#: 3021270343720
Parking: Driveway, Open, Garage, Attached Garage, Attached
Parking Notes: Driveway, Open, Garage, Attached Garage, Attached
Pets Allowed: Yes, Breed Restrictions, Call
Restrictions: Buyer Approval Required, Other Restrictions
Sewer: Public Sewer
Sprinkler: Auto Sprinkler
SQFT Living: 1328
Structure Type: House
Total Rooms: 3
Utilities: None
Utilities: None
Water: Public
Construction: Concrete,Metal Siding,Stucco,Wood Siding,Block - D

Local Schools

High School: Miami Central
Middle School: Margate
Elementary School: Carrie P. Meek / Westview K-8

Neighborhood Information

Neighborhood Map

Neighborhood Hero

Neighborhood Highlights

Neighborhood Characteristics

Neighborhood Market Trend

Neighborhood Schools

Courtesy of

Agency Name: Kingdom Keys Home Solutions, I
Agent Name: Natasha Cynthia Mason
Agency Phone: 954-934-8656

agent picture

Presented by

Agent Name: The Schacter Team
Agent Phone:
Agency Title: Illustrated Properties
Request Info

IDX logo

The Schacter Team
ipre.com
Agent Cell:
Office Phone:
561.746.0008

Mortgage Calculator

%
years/fixed
yearly
yearly (est.)

Estimated Payment

$ 2,951.36 Principal & Interest $2,111.36 Property Tax $714.58 Homeowner's Insurance $125.42
Mortgage Logo

Login to My Illustrated Account

Pixel