SIGN UP Login/Register
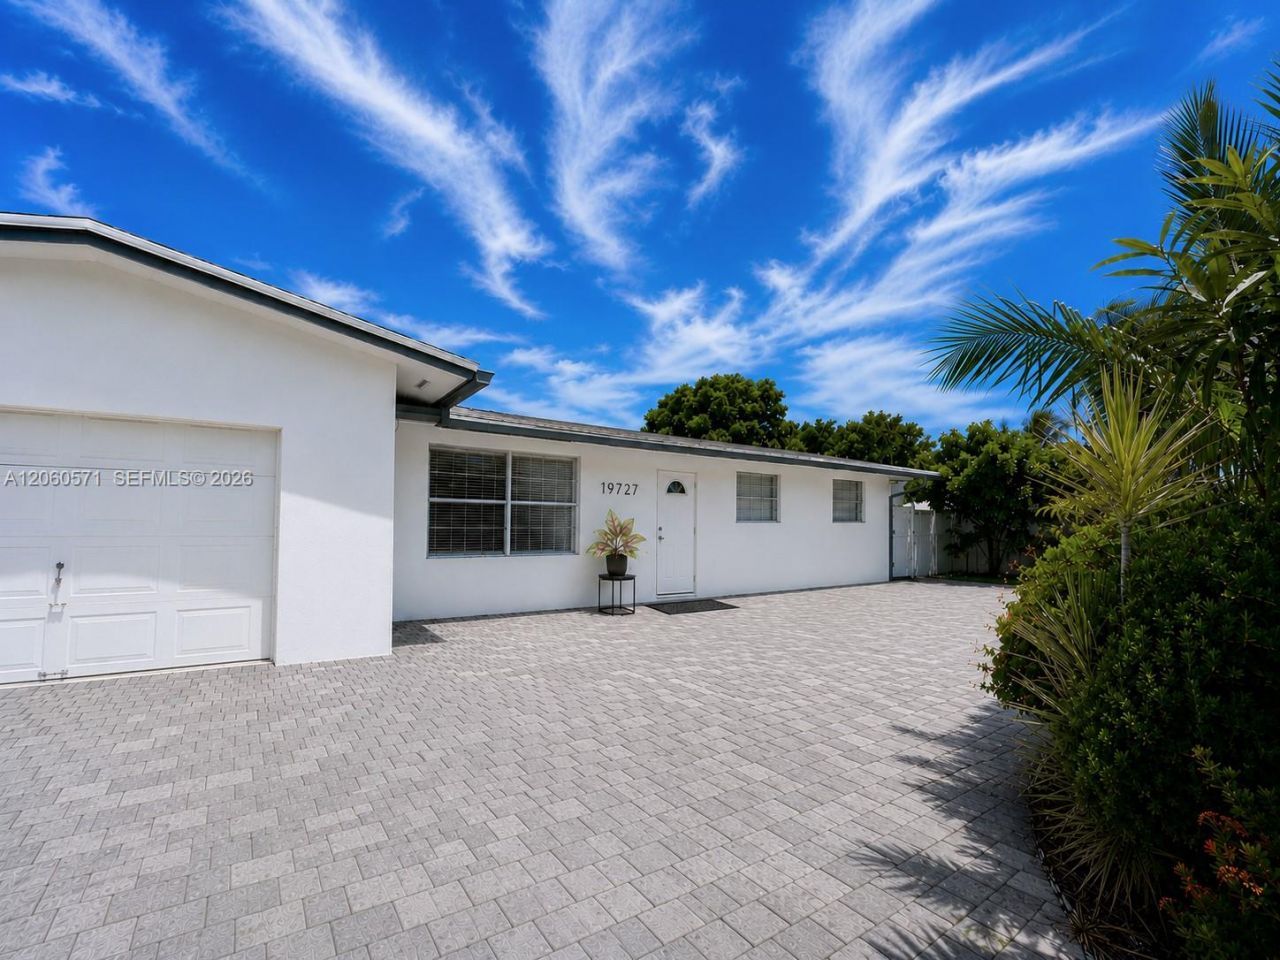
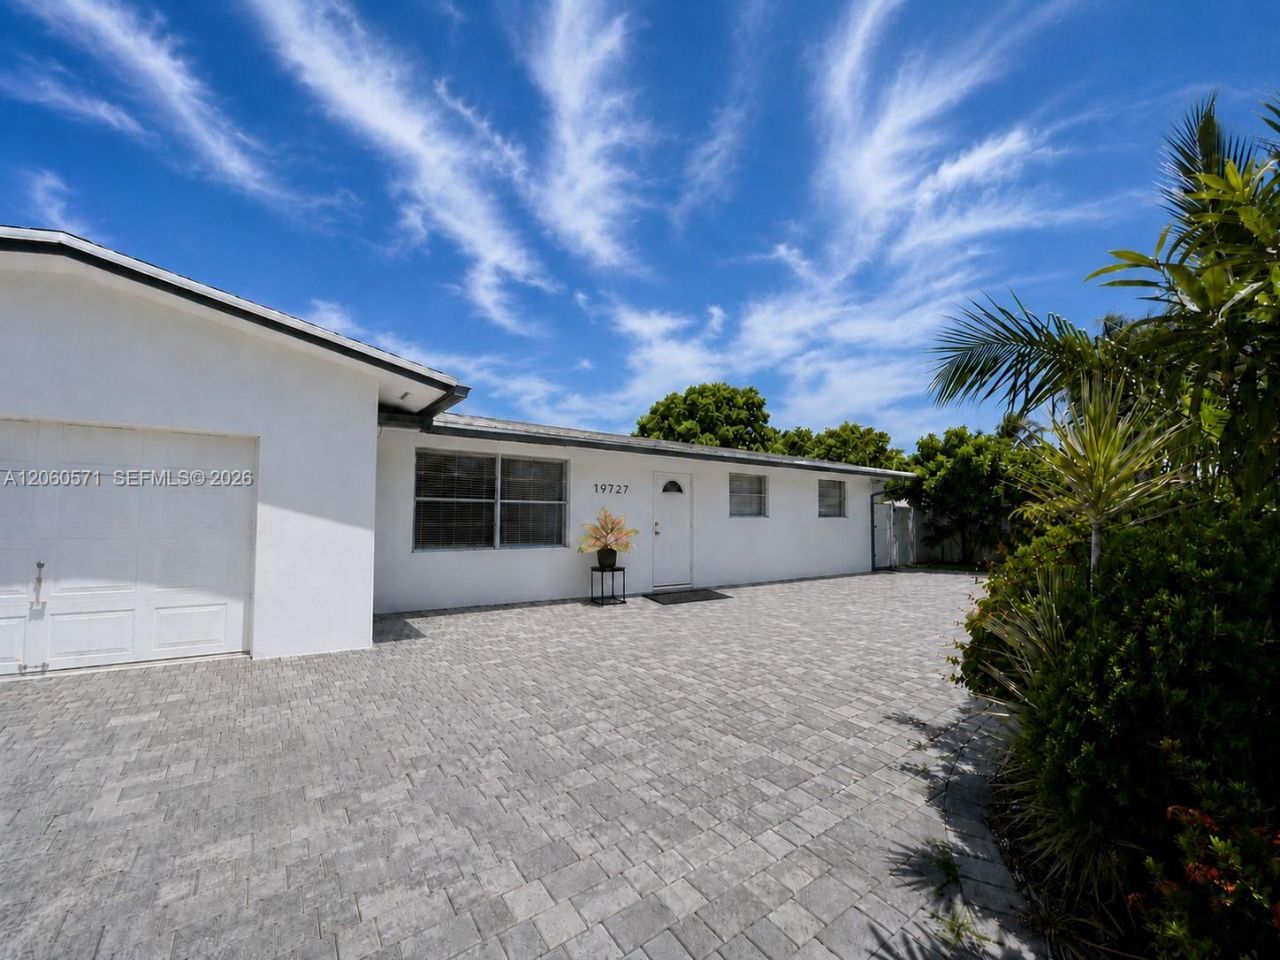
19727 SW 118th Pl, Miami, FL 33177 Photo

18 Total Photos [Click to View All]

19727 SW 118th Pl Miami, FL 33177
$765,000
  • Beds
    6
  • Baths
    3 full
  • Total Square Feet
    2,243
  • Lot Size
    0.17 acre(s)

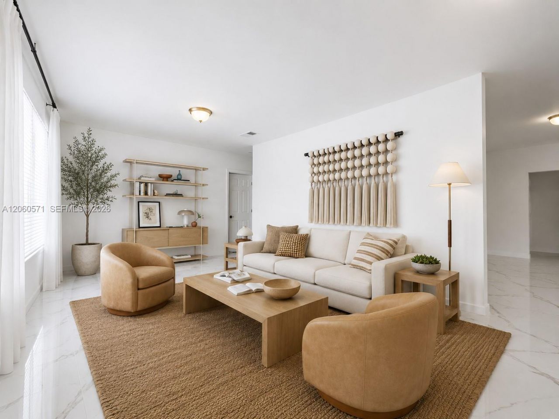
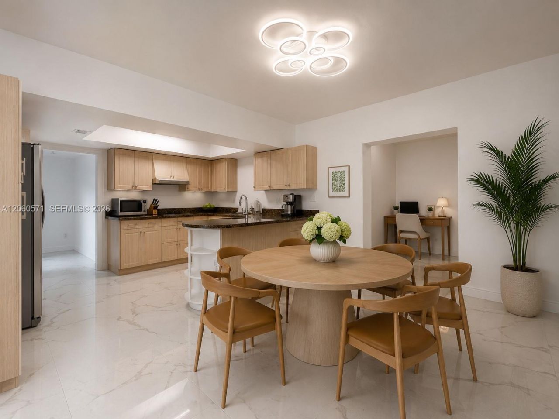
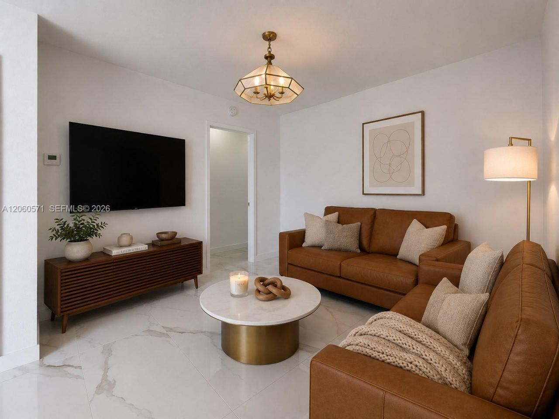
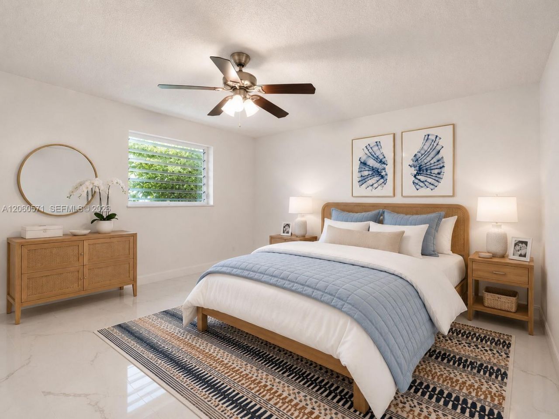
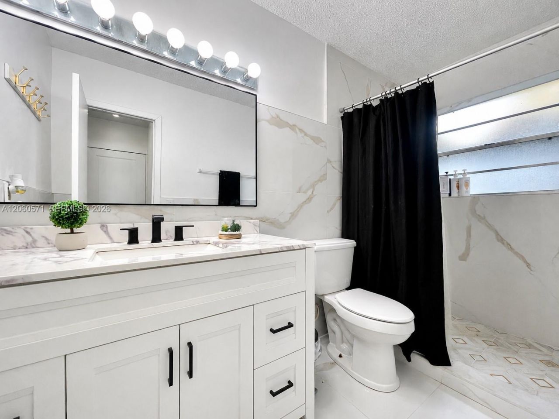
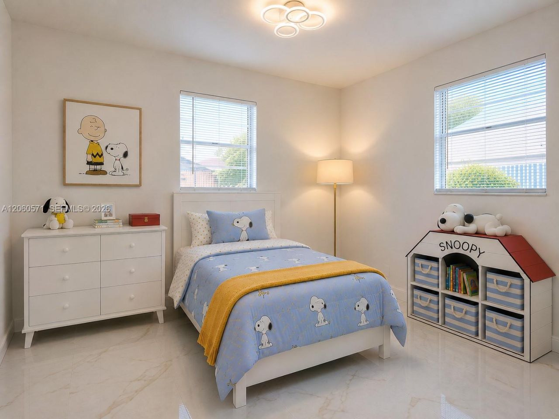
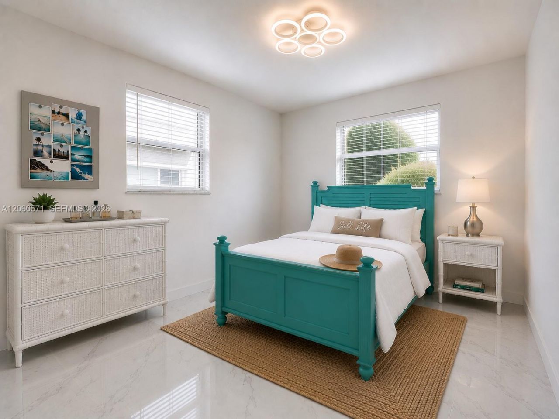
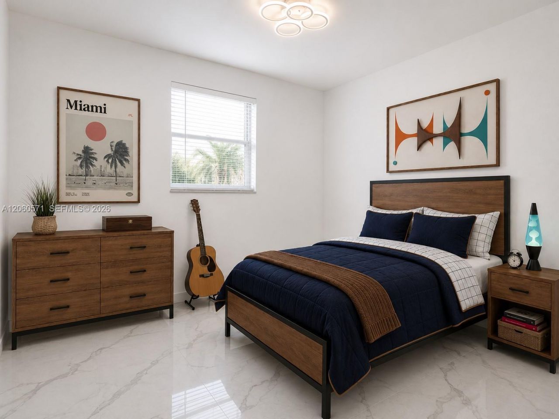
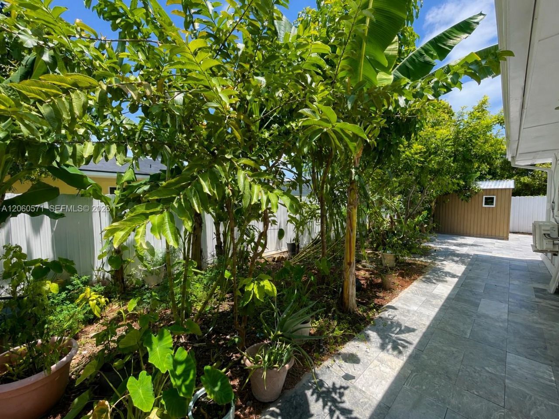
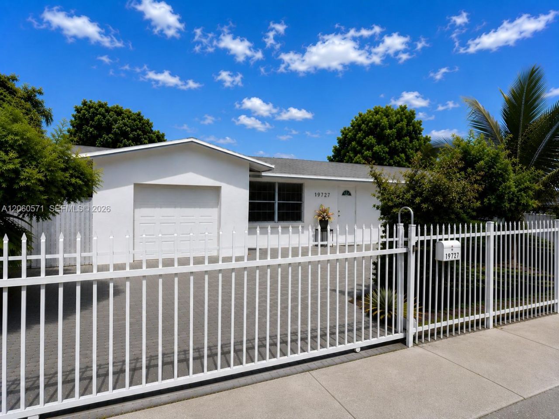
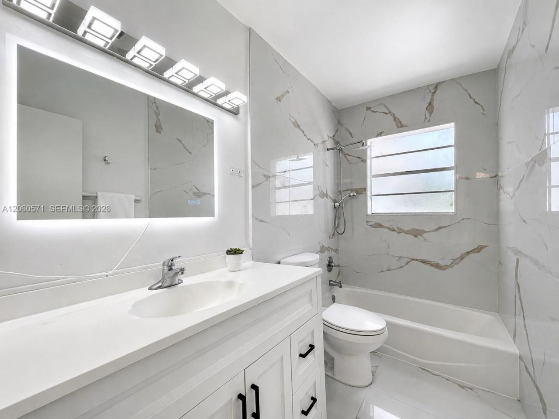
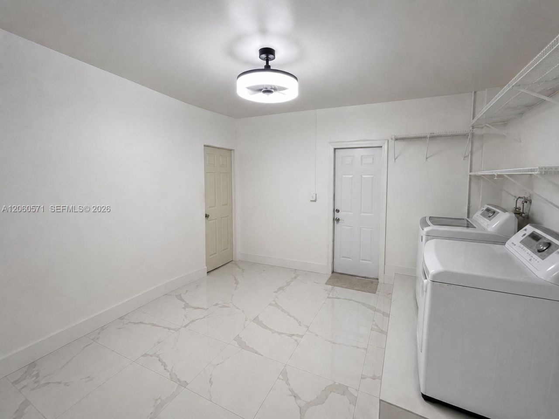
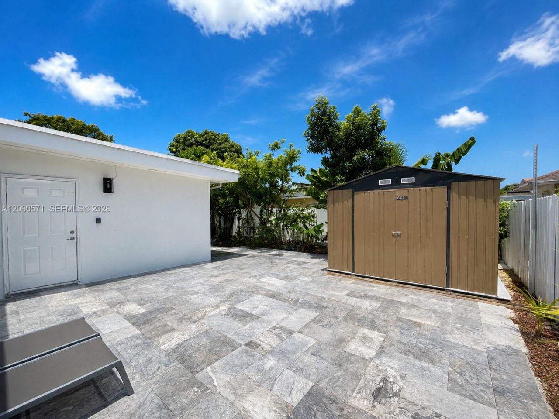
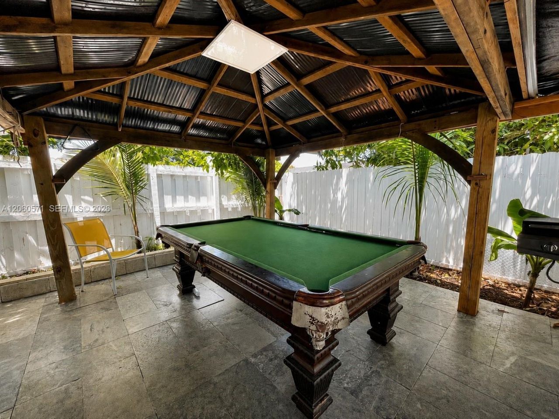
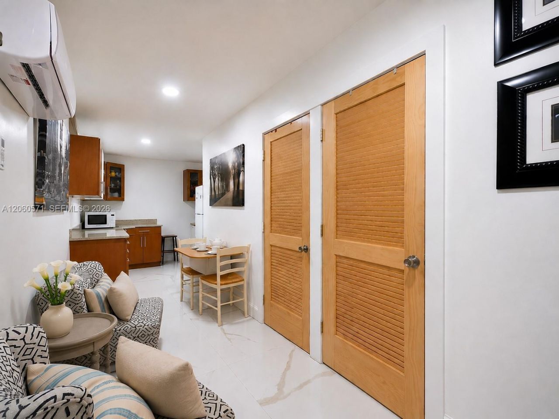
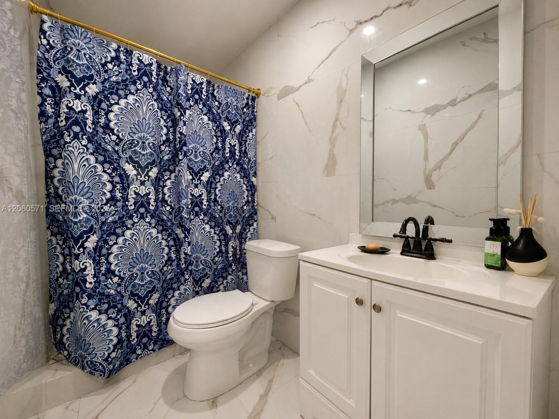
Updated multi-generational home in a fantastic location! Move-in ready, the main residence features a functional floor plan with living room, family room, open kitchen with adjoining dining room, office and 4 bedrooms and 2 updated bathrooms with a split-plan for privacy. Gorgeous marble looking porcelain floor flow elegantly through every room.Ā  The private-entry in-law suite offers exceptional flexibility with a living area, kitchenette, 2 bedrooms and 1 bathroom?ideal for extended family, gu...

View More

Property Summary

MLS Number: A12060571
Status: Active
Days on Market: 9
Subdivision: SOUTH MIAMI HEIGHTS ADDN
County: Miami-Dade
Bedrooms: 6
Total Square Feet: 2,243
Price Per Sq. Ft.: $341
Style: Detached, One Story, Ranch
New Constuction: No
Waterfront: No
Property Type: Residential - Single Family
Cooling: Central Air
Fenced: Yes
Heating: Central
Lot Size: 0.17 Acres
Roof Type: Shingle
Taxes: $9,256
Year Built: 1970

Featured Amenities

First Floor Entry
Split Bedroom
No Additional Rooms

Property Details

Appliances: Dishwasher, Disposal, Dryer, Electric Range, Wall Oven, Washer
Community Features: None
Crops Included Y/N: No
Days on Site: 9
Directions: From the Florida Turnpike, take Exit 13 (Quail Roost Dr/Eureka Dr). Head west on Quail Roost Dr to SW 197th Ave. Turn left on SW 197th Ave, then right onto SW 118th Pl. Property is on the left. Close to schools, Target, Macys & Regal Cinema.
Exterior: CBS Construction
Fencing: Fenced
Flooring: Ceramic Floor
Home Style: Detached, One Story, Ranch
Home Warranty Y/N: No
Lease Considered Y/N: No
Listing Terms: All Cash, Conventional
Lot: Less Than 1/4 Acre Lot
Parcel#: 30-69-01-008-0170
Parking: Circular Driveway, Paver Block
Parking Notes: Circular Driveway, Paver Block
Patio/Porch: Patio
Property Attached Y/N: No
Property Sub-Type: Single Family Residence
Sewer: Septic Tank
Special View Info: Garden
Water: Municipal Water
Window: Blinds, Rods Only
Construction: CBS Construction

Local Schools

High School: Miami Southridge
Middle School: Cutler Ridge
Elementary School: Caribbean

Neighborhood Information

Neighborhood Map

Neighborhood Hero

Neighborhood Highlights

Neighborhood Characteristics

Neighborhood Market Trend

Neighborhood Schools

Courtesy of

Agency Name: BHHS EWM Realty
Agent Name: Brigid Prio
Agency Phone: 305-960-2400

agent picture

Presented by

Agent Name: The Schacter Team
Agent Phone:
Agency Title: Illustrated Properties
Request Info

IDX logo

The Schacter Team
ipre.com
Agent Cell:
Office Phone:
561.746.0008

Mortgage Calculator

%
years/fixed
yearly
yearly (est.)

Estimated Payment

$ 4,750.71 Principal & Interest $3,756.26 Property Tax $771.33 Homeowner's Insurance $223.13
Mortgage Logo

Login to My Illustrated Account