SIGN UP Login/Register
1642 SW 12th St, Miami, FL 33135 Photo
Reduced
1642 SW 12th St, Miami, FL 33135 Photo
Reduced
1642 SW 12th St, Miami, FL 33135 Photo

45 Total Photos [Click to View All]

1642 SW 12th St Miami, FL 33135
$1,395,000
  • Beds
    4
  • Baths
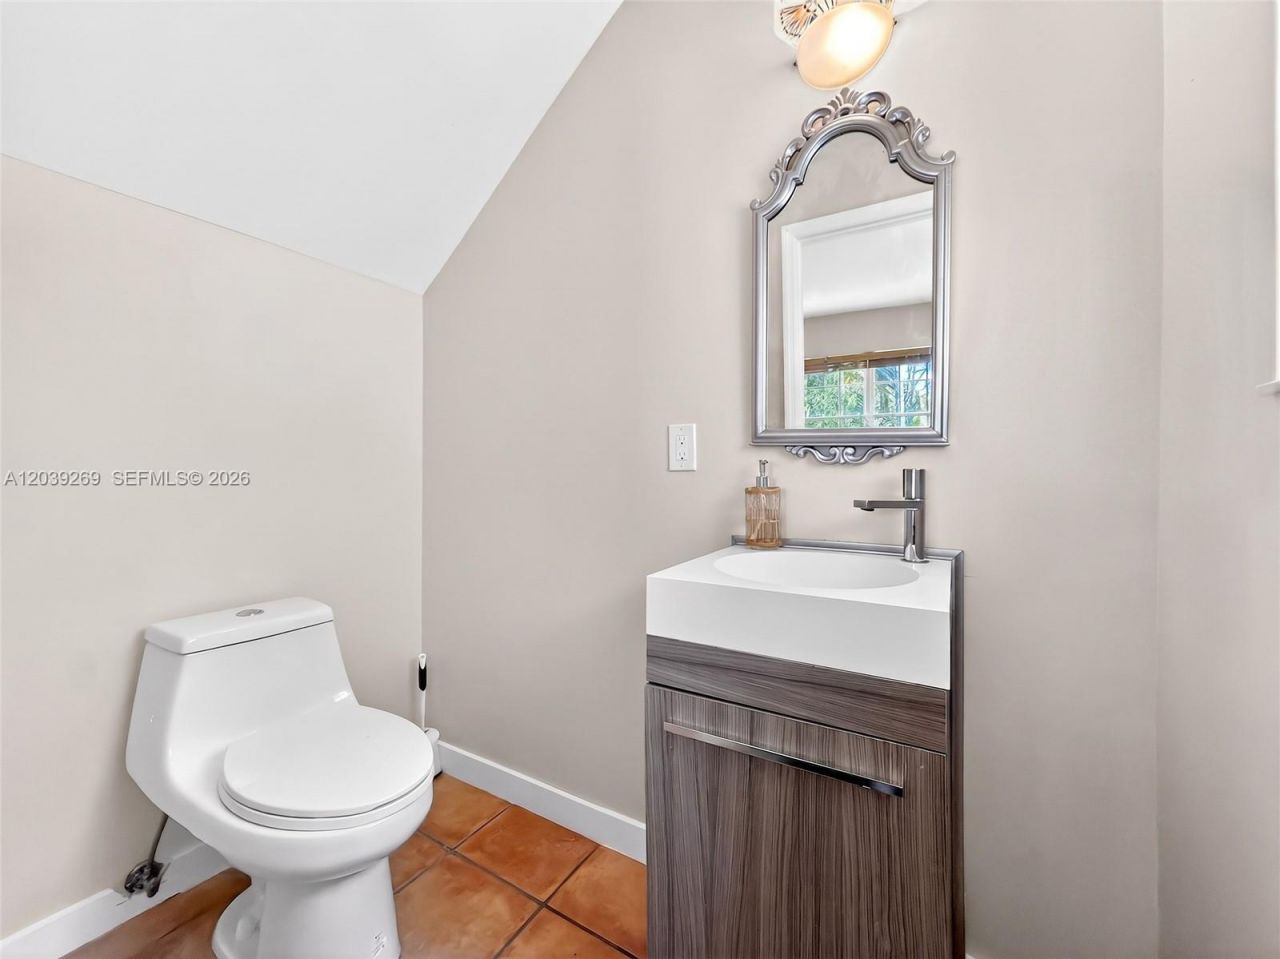
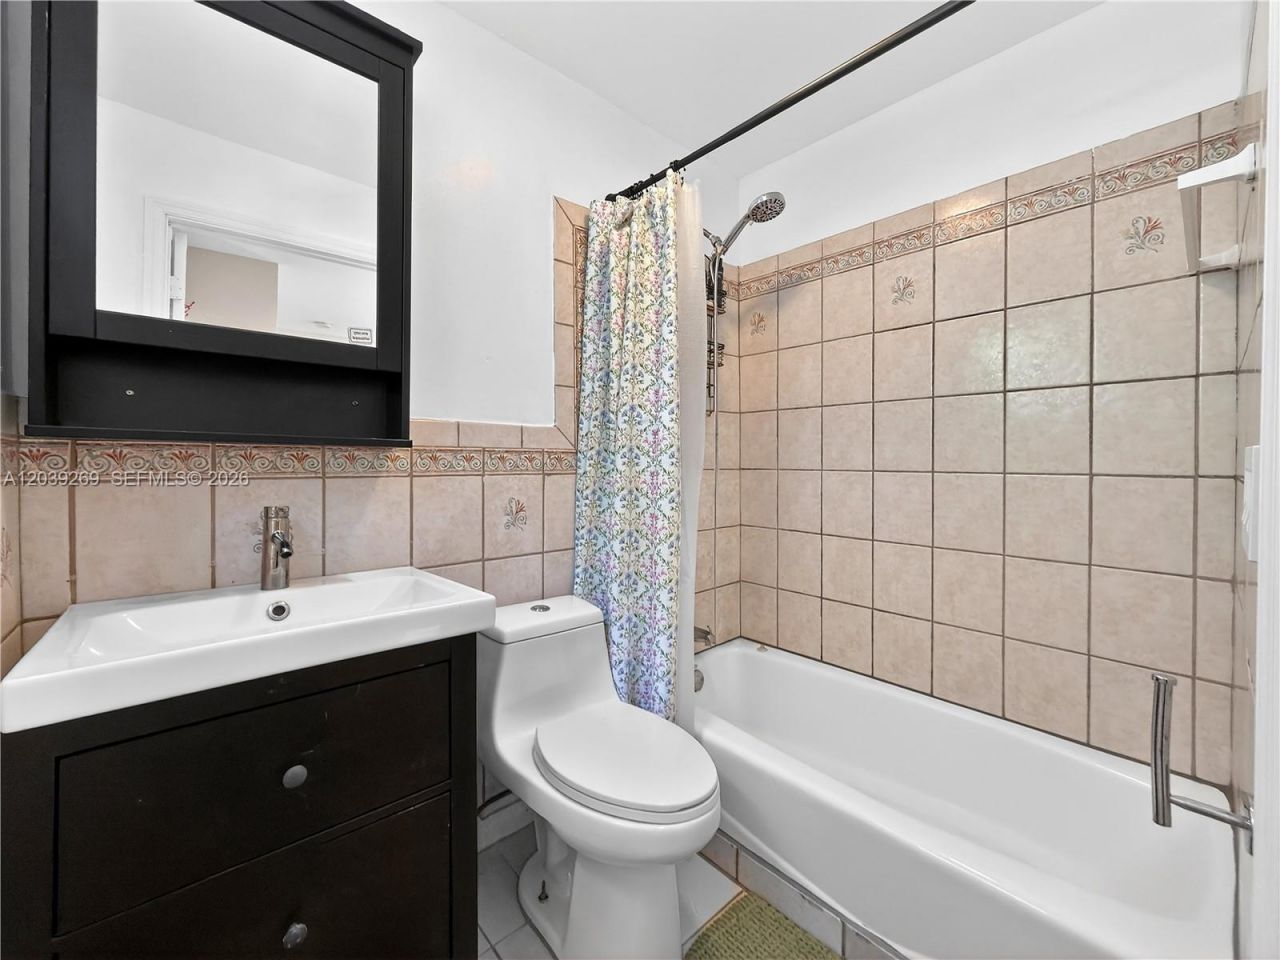
    3 full 1 partial
  • Total Square Feet
    2,984
  • Lot Size
    0.14 acre(s)

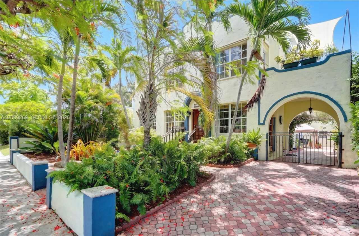
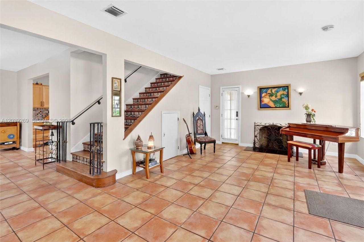
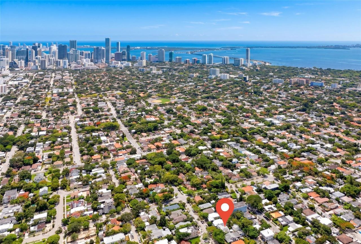
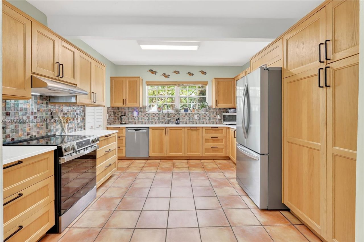
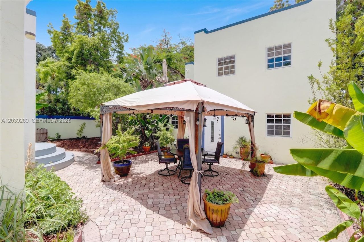
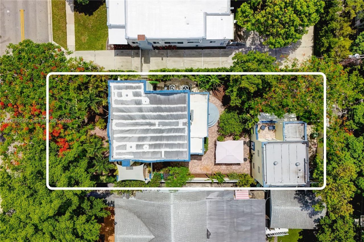
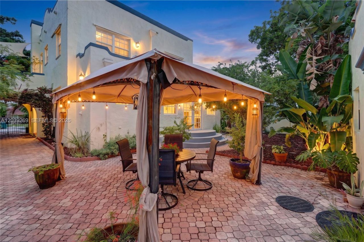
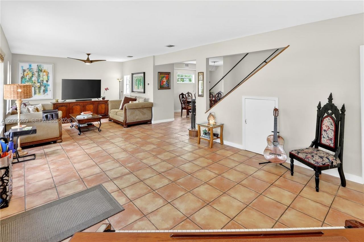
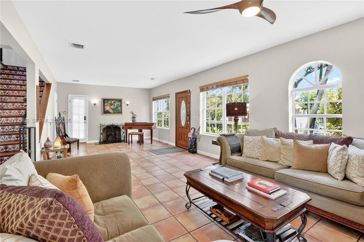
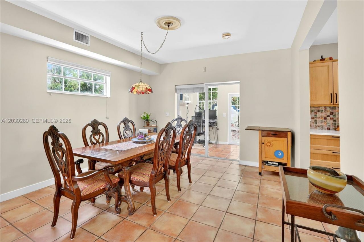
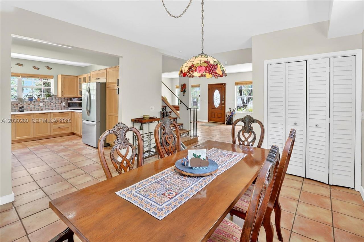
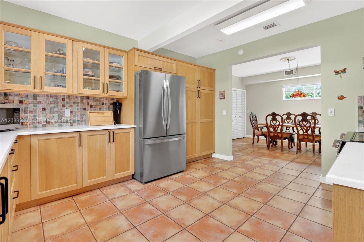
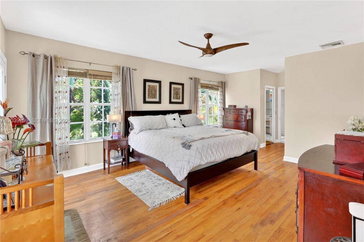
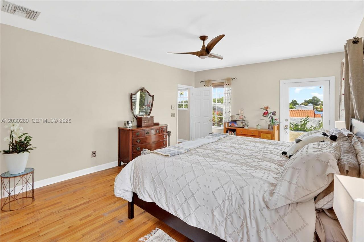
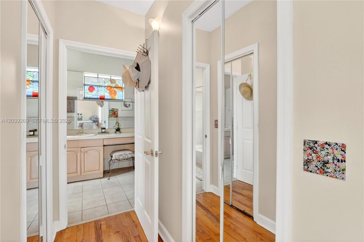
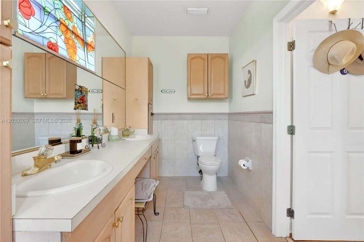
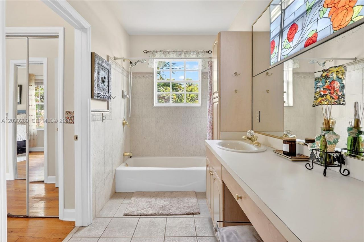
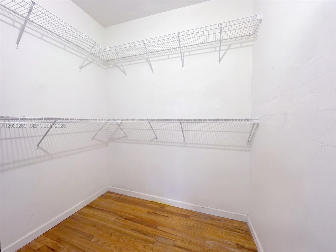
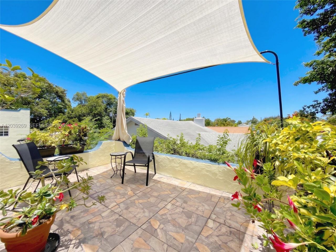
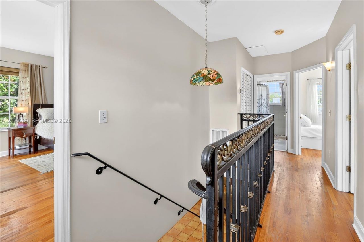
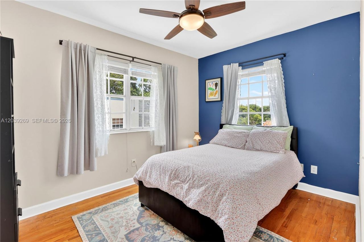
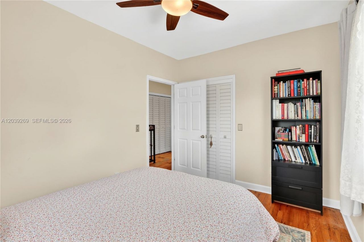
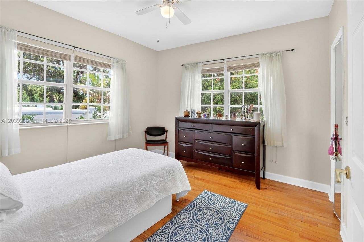
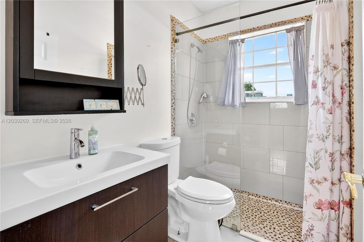
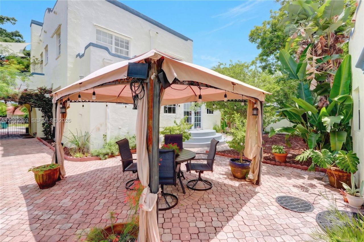
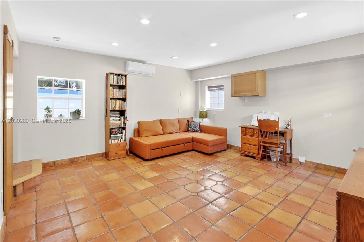
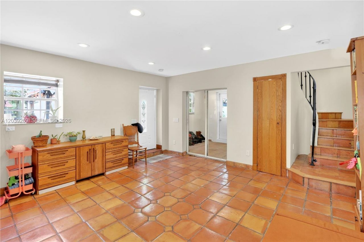
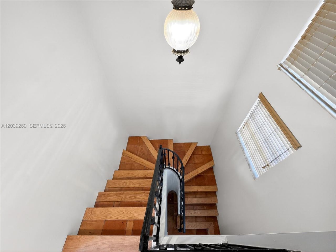
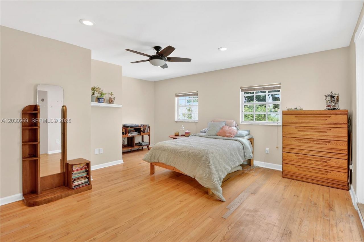
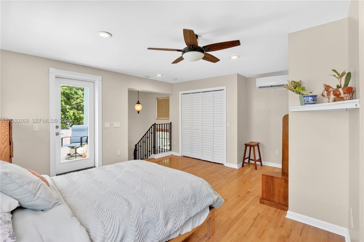
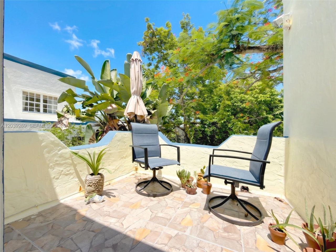
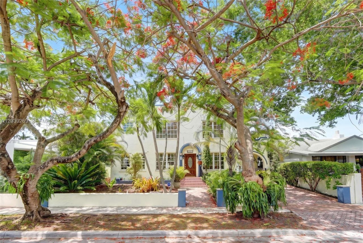
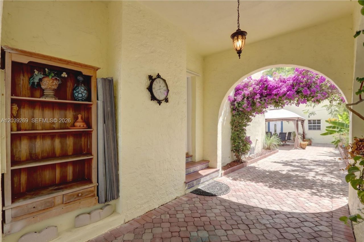
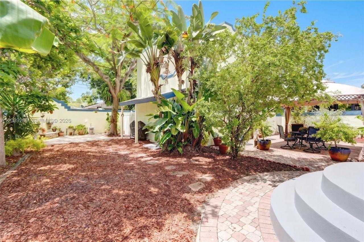
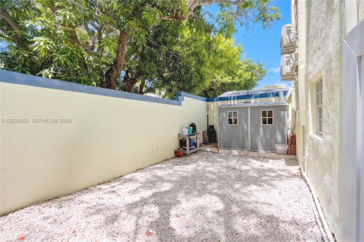
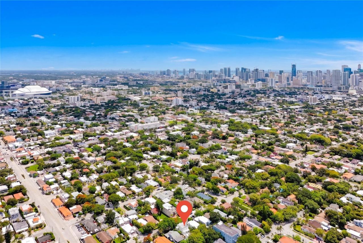
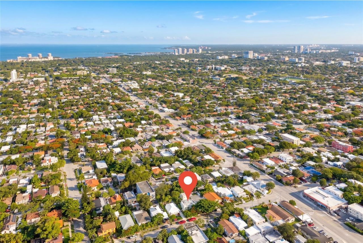
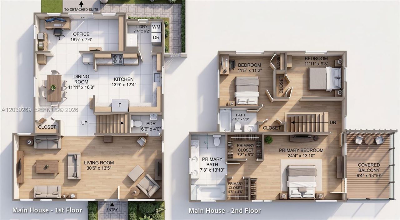
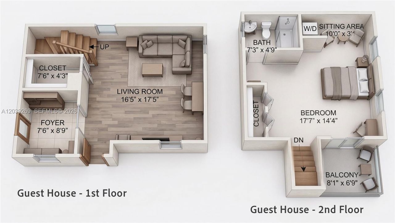
Full of Spanish charm and located on a quiet Shenandoah street minutes from Brickell this 2,984 sq ft property offers the space, character, and flexibility buyers want just minutes from the center of Miami. With a total of 4 bedrooms and 3.5 bathrooms, the property is split between a two-story main house and a two-story detached guest house. The main house features 3 bedrooms and 2.5 bathrooms, with all bedrooms located upstairs. The king-size primary suite has two walk-in closets, a private bal...

View More

Property Summary

MLS Number: A12039269
Status: Reduced
Days on Market: 38
Subdivision: SHENANDOAH
County: Miami-Dade
Bedrooms: 4
Total Square Feet: 2,984
Price Per Sq. Ft.: $467
Style: Detached, Two Story, Mediterranean
New Constuction: No
Waterfront: No
Property Type: Residential - Single Family
Cooling: Ceiling Fan(s), Central Air, Zoned
Fenced: Yes
Heating: Central
Lot Size: 0.14 Acres
Roof Type: Flat Roof With Facade Front
Taxes: $7,810
Year Built: 1925

Featured Amenities

First Floor Entry
Walk-In Closet(s)
Cottage
Separate Guest/In-Law Quarters
Maid/In-Law Quarters
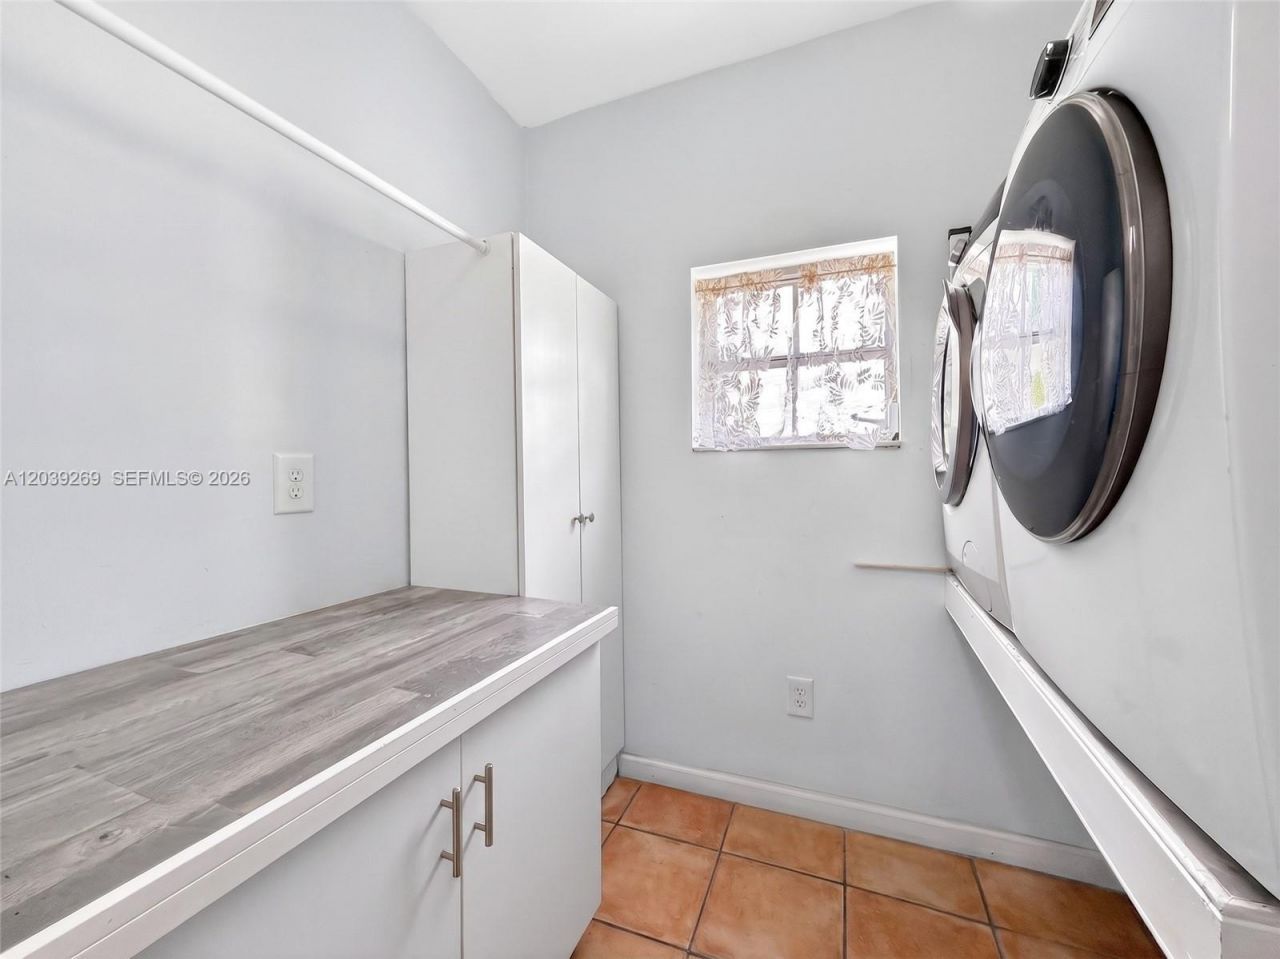
Utility Room/Laundry

Property Details

Appliances: Dishwasher, Dryer, Electric Range, Microwave, Refrigerator, Washer
Community Features: Public Road, Sidewalks
Crops Included Y/N: No
Days on Site: 38
Exterior: Concrete Block Construction
Outdoor Features: Open Balcony, Room For Pool
Fencimg: Fenced
Fireplace: Fireplace
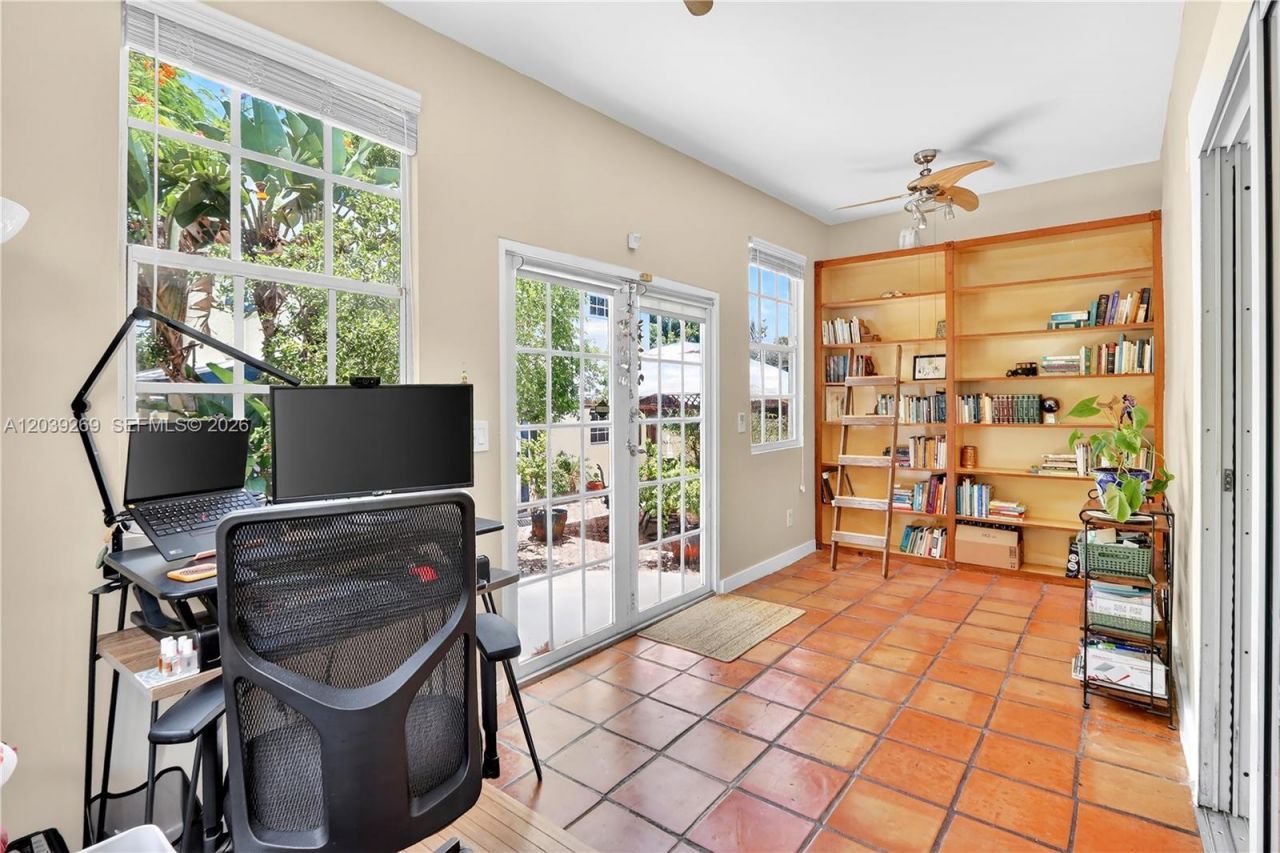
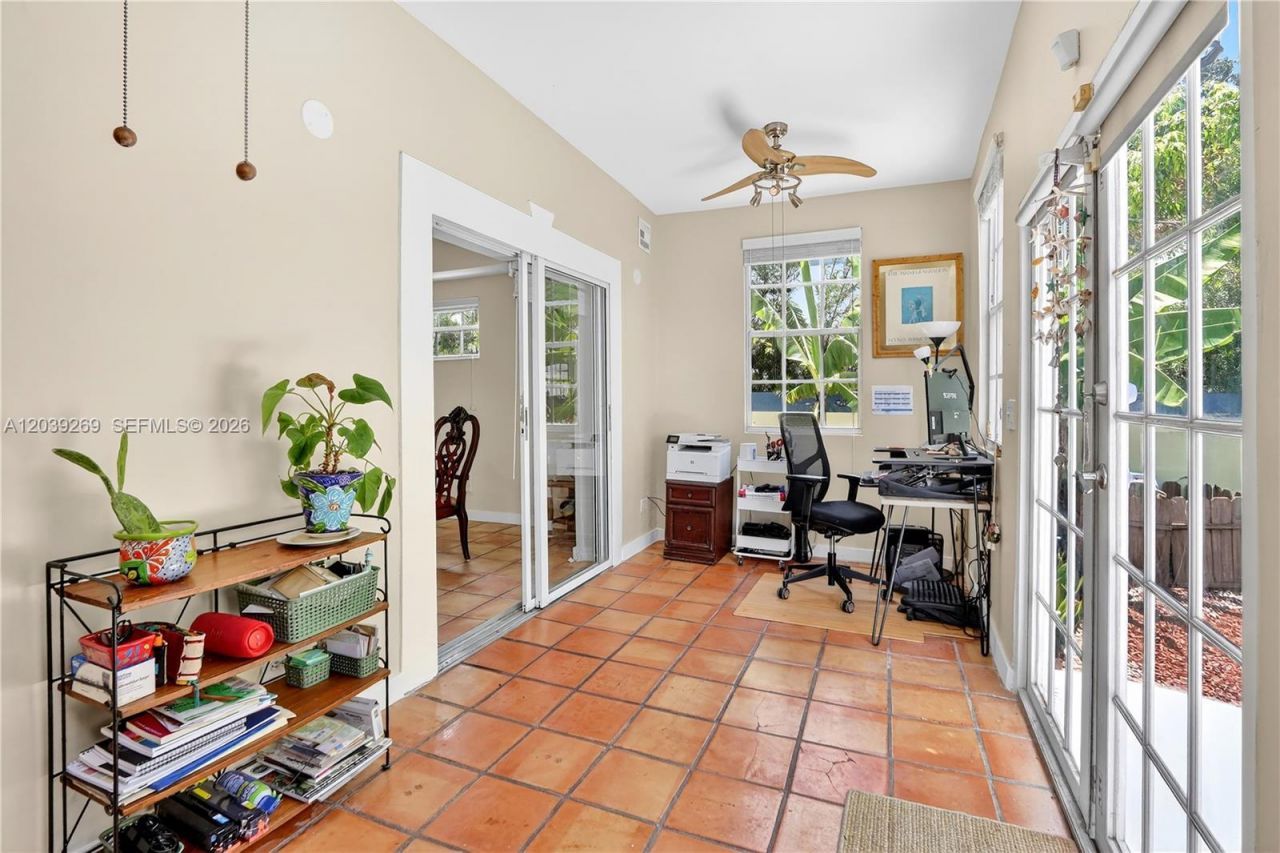
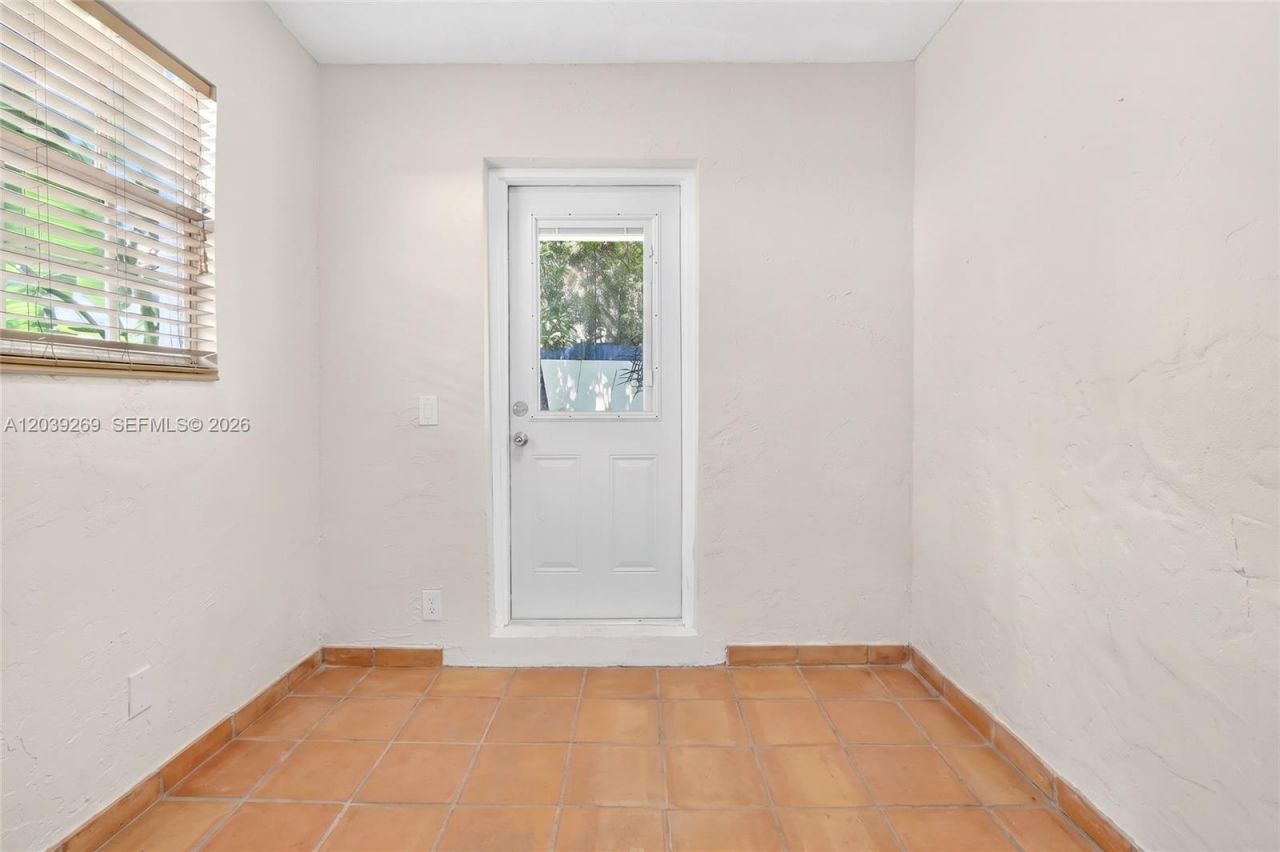
Flooring: Ceramic Floor, Wood
Home Style: Detached, Two Story, Mediterranean
Home Warranty Y/N: No
Laundry: Utility Room/Laundry
Lease Considered Y/N: No
Listing Terms: All Cash, Conventional
Lot: Less Than 1/4 Acre Lot
Parcel#: 01-41-10-063-1620
Parking: Attached Carport, Driveway, Guest, On Street
Parking Notes: Attached Carport, Driveway, Guest, On Street
Patio/Porch: Open Balcony, Patio
Property Attached Y/N: No
Property Sub-Type: Single Family Residence
Sewer: Public Sewer
Special View Info: None
Swimming Pool: Yes
Water: Municipal Water
Window: Complete Panel Shutters/Awnings, Blinds
Construction: Concrete Block Construction

Local Schools

High School: Miami Senior
Middle School: Shenandoah
Elementary School: Coral Way

Neighborhood Information

Neighborhood Map

Neighborhood Hero

Neighborhood Highlights

Neighborhood Characteristics

Neighborhood Market Trend

Neighborhood Schools

Courtesy of

Agency Name: Real Broker LLC
Agent Name: Jose Munoz
Agency Phone: 855-450-0442

agent picture

Presented by

Agent Name: The Schacter Team
Agent Phone:
Agency Title: Illustrated Properties
Request Info

IDX logo

The Schacter Team
ipre.com
Agent Cell:
Office Phone:
561.746.0008

Mortgage Calculator

%
years/fixed
yearly
yearly (est.)

Estimated Payment

$ 7,907.35 Principal & Interest $6,849.64 Property Tax $650.83 Homeowner's Insurance $406.88
Mortgage Logo

Login to My Illustrated Account

Pixel