SIGN UP Login/Register
15454 SW 41st Ter, Miami, FL 33185 Photo
New
15454 SW 41st Ter, Miami, FL 33185 Photo
New
15454 SW 41st Ter, Miami, FL 33185 Photo

48 Total Photos [Click to View All]

15454 SW 41st Ter Miami, FL 33185
$950,000
  • Beds
    5
  • Baths
    4 full 1 partial
  • Total Square Feet
    3,056
  • Lot Size
    0.11 acre(s)

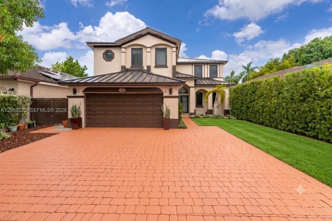
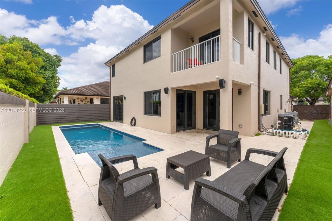
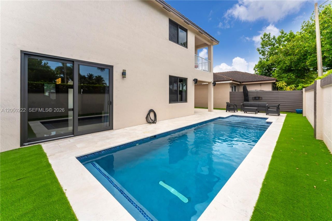
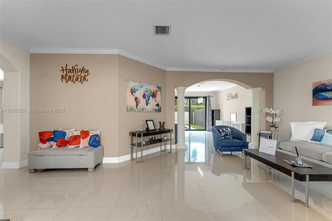
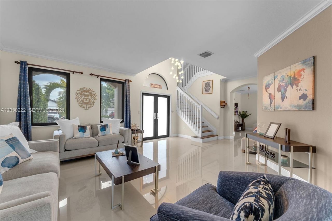
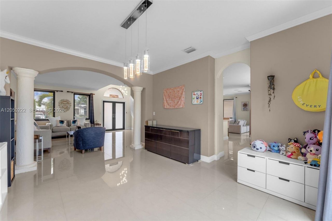
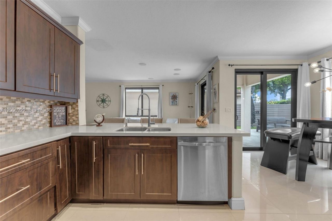
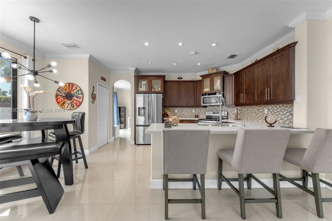
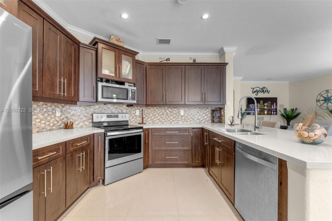
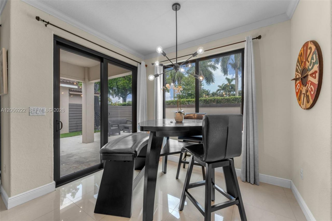
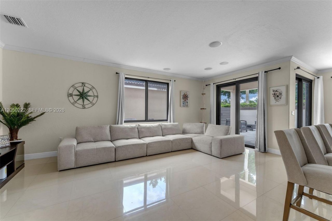
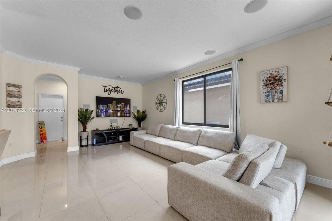
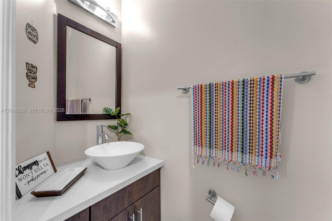
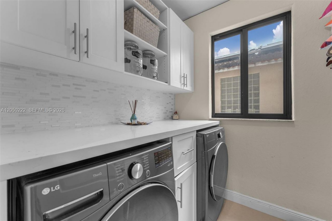
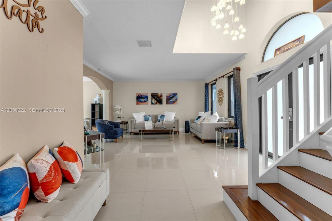
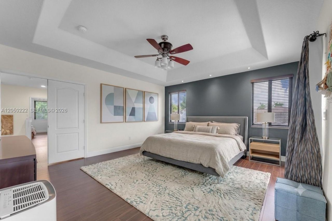
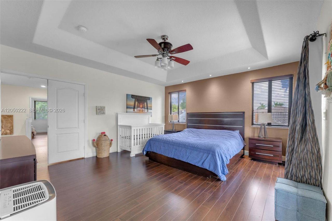
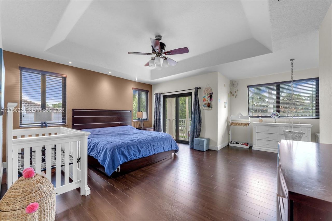
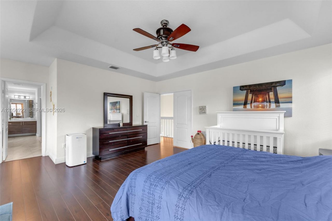
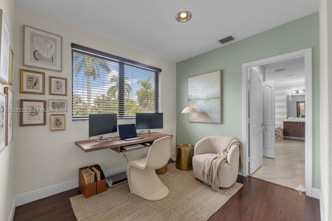
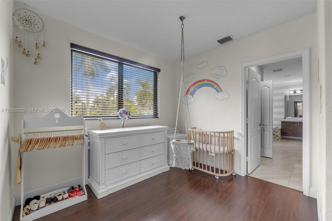
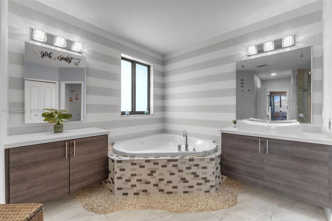
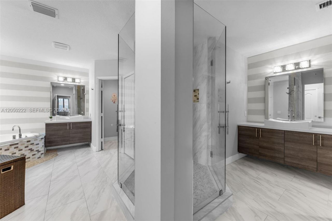
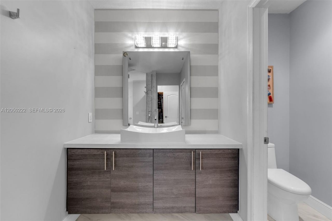
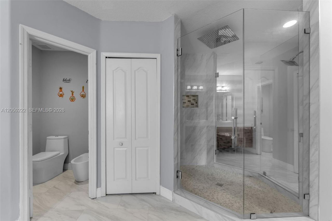
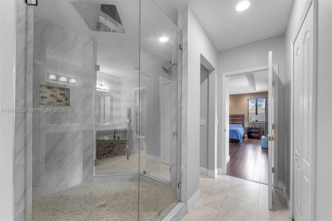
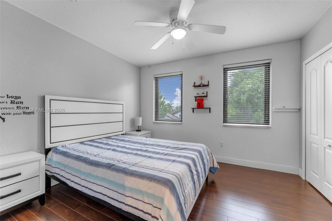
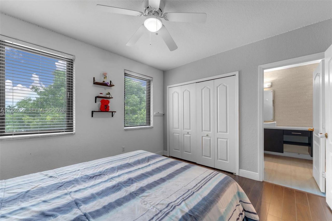
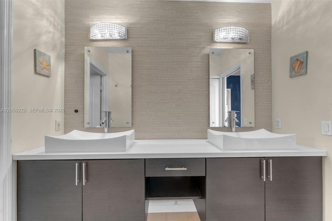
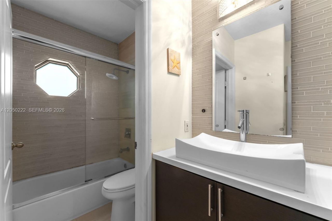
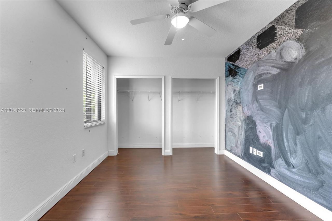
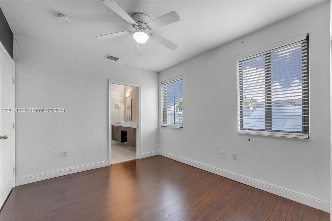
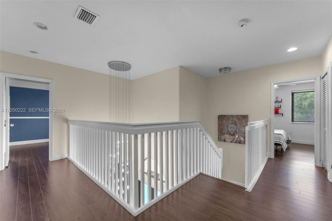
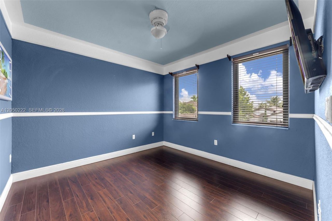
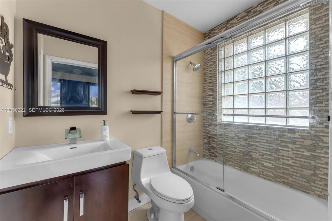
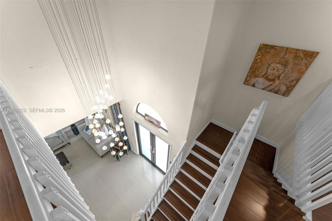
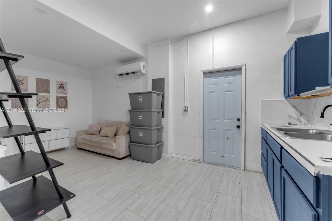
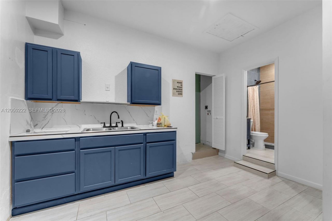
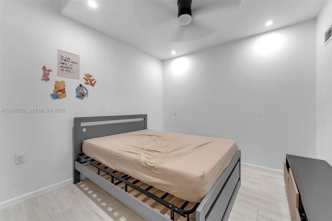
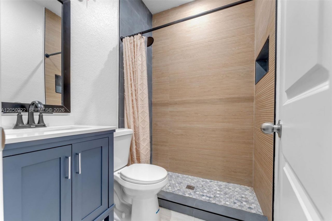
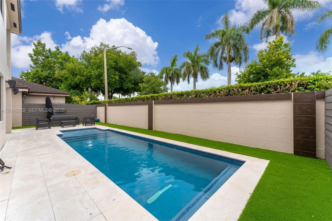
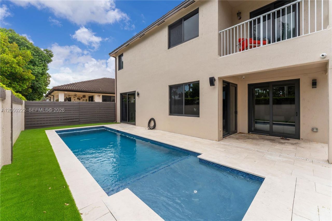
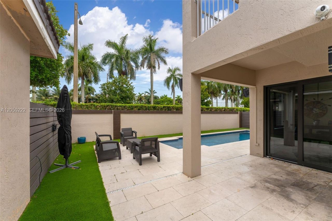
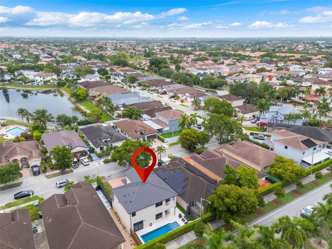
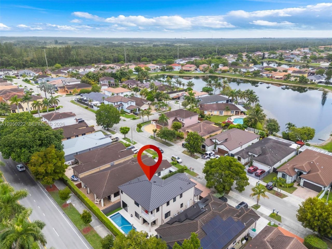
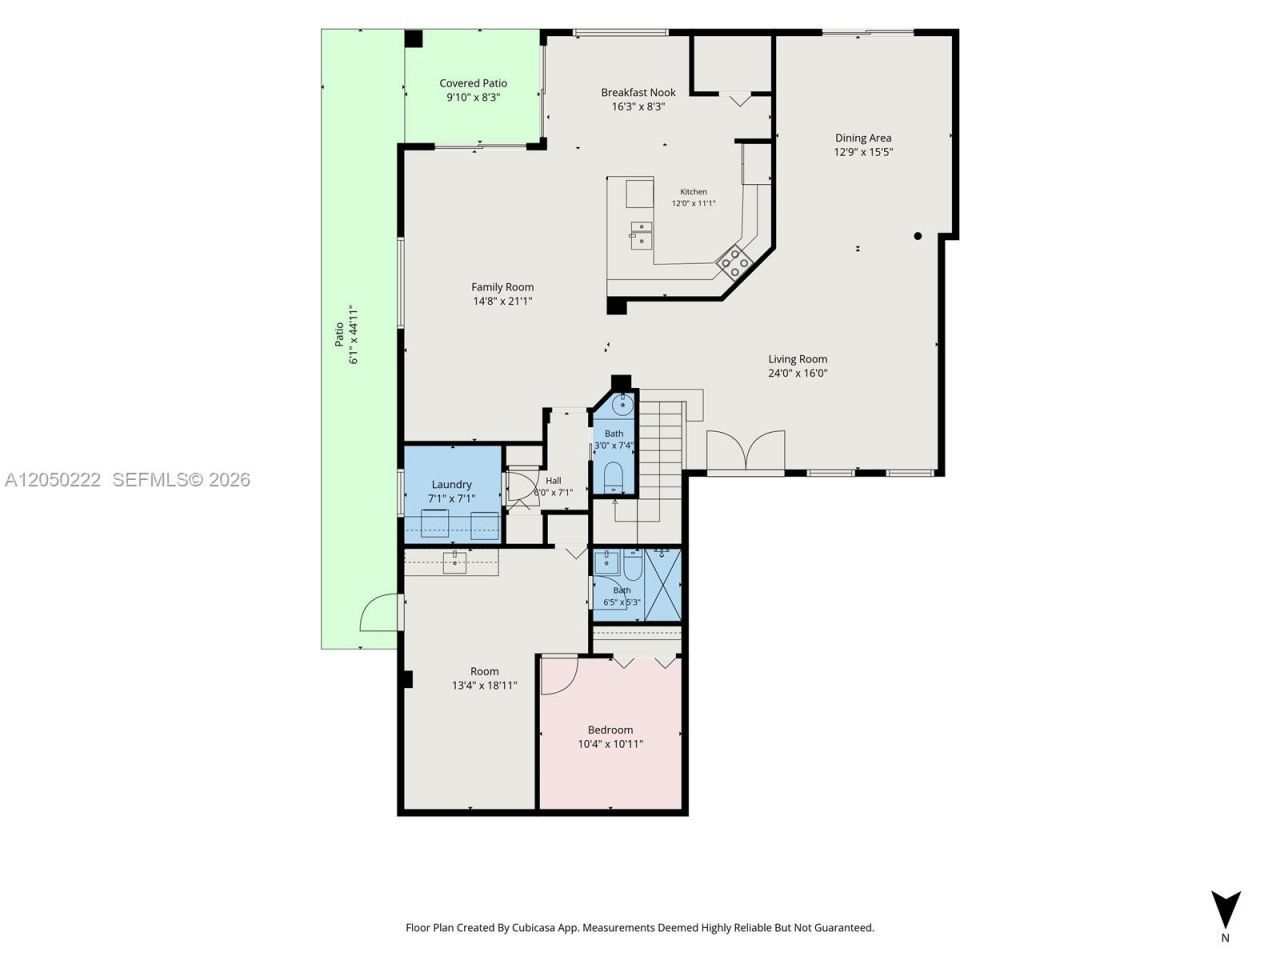
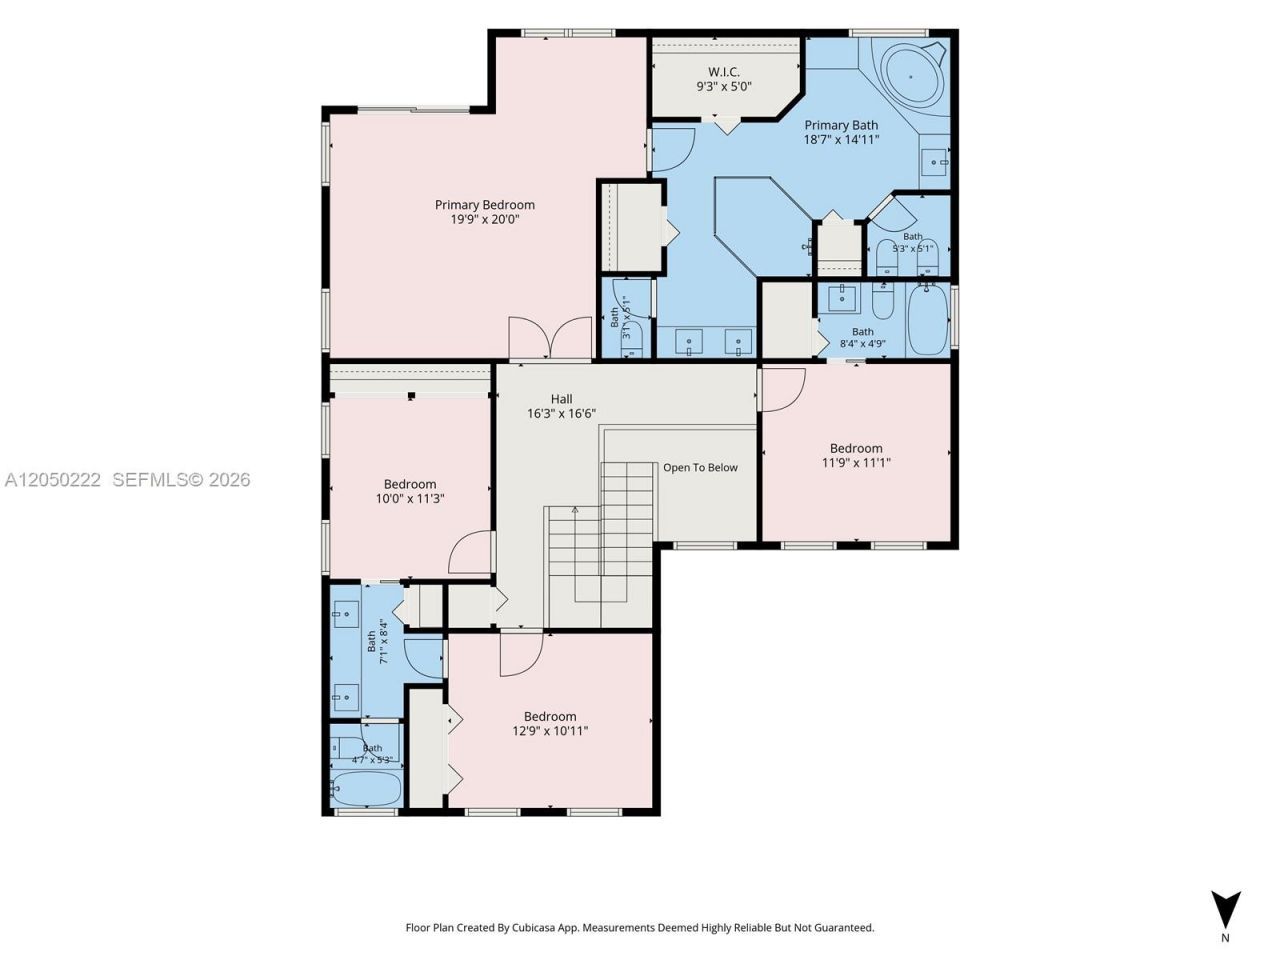
Move-in ready home in one of Kendalls most desirable neighborhoods, approx. 3,700 SF. NEW metal roof (2025), impact windows/doors (2023), Pool (2022) 2 A/C units (2019 & 2017), electric water heater (2024), ? major systems already updated. 4 bed/3.5 bath plus private 1st-floor in-law suite (2024) with bedroom, bath, and living area ? perfect for extended family or guests.Open floor plan with formal living/dining rooms, family room, and updated kitchen with abundant cabinetry and stainless steel ...

View More

Property Summary

MLS Number: A12050222
Status: Active
Days on Market: 2
Subdivision: PONCE ESTATES SEC 1
County: Miami-Dade
Bedrooms: 5
Total Square Feet: 3,056
Price Per Sq. Ft.: $311
Style: Attached, Two Story
New Constuction: No
Waterfront: No
Property Type: Residential - Single Family
Cooling: Ceiling Fan(s), Central Air
Fenced: Yes
Garage: 2 car attached
Heating: Central
Lot Size: 0.11 Acres
Roof Type: Metal Roof
Taxes: $7,801
Year Built: 2001

Featured Amenities

First Floor Entry
Built-in Features
Entrance Foyer
Pantry
Garage Apartment
Separate Guest/In-Law Quarters
Studio Apartment

Property Details

Appliances: Dishwasher, Dryer, Electric Range, Microwave, Refrigerator, Trash Compactor, Washer
Community Features: Other
Crops Included Y/N: No
Days on Site: 2
Directions: Google Maps or Waze
Door Features: High Impact Doors
Exterior: CBS Construction
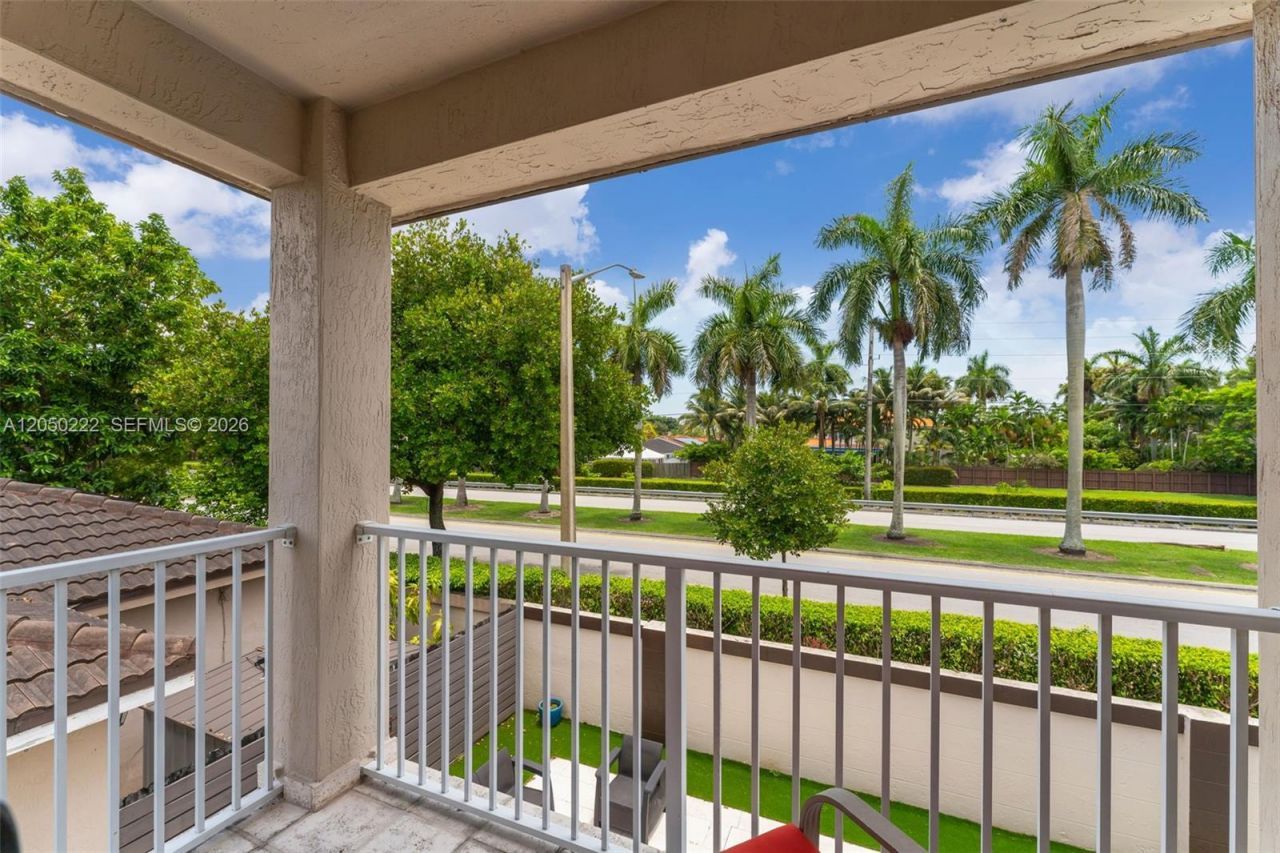
Outdoor Features: Lighting, Open Balcony
Fencimg: Fenced
Flooring: Tile, Vinyl, Wood
Home Style: Attached, Two Story
Home Warranty Y/N: No
Lease Considered Y/N: No
Listing Terms: All Cash, Conventional, VA Loan
Lot: Less Than 1/4 Acre Lot
Other Equipment: Automatic Garage Door Opener
Parcel#: 30-49-16-011-0060
Parking: Driveway
Parking Notes: Driveway
Patio/Porch: Deck, Open Balcony, Patio
Pool: In Ground
Property Attached Y/N: No
Property Sub-Type: Single Family Residence
Sewer: Public Sewer
Special View Info: Other
Water: Municipal Water
Window: Complete Impact Glass, Impact Glass, Sliding
Construction: CBS Construction

Local Schools

High School: Ferguson John
Middle School: Curry; Lamar Louise
Elementary School: Zora Hurston

Neighborhood Information

Neighborhood Map

Neighborhood Hero

Neighborhood Highlights

Neighborhood Characteristics

Neighborhood Market Trend

Neighborhood Schools

Courtesy of

Agency Name: Lifestyle International Realty
Agent Name: Dennis Bernal
Agency Phone: 305-809-8085

agent picture

Presented by

Agent Name: The Schacter Team
Agent Phone:
Agency Title: Illustrated Properties
Request Info

IDX logo

The Schacter Team
ipre.com
Agent Cell:
Office Phone:
561.746.0008

Mortgage Calculator

%
years/fixed
yearly
yearly (est.)

Estimated Payment

$ 5,591.80 Principal & Interest $4,664.63 Property Tax $650.08 Homeowner's Insurance $277.08
Mortgage Logo

Login to My Illustrated Account

Pixel