SIGN UP Login/Register
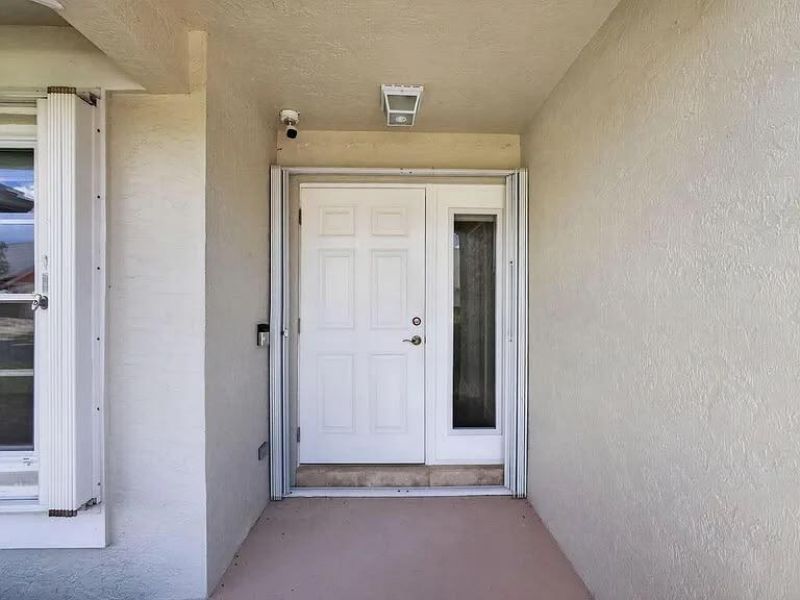
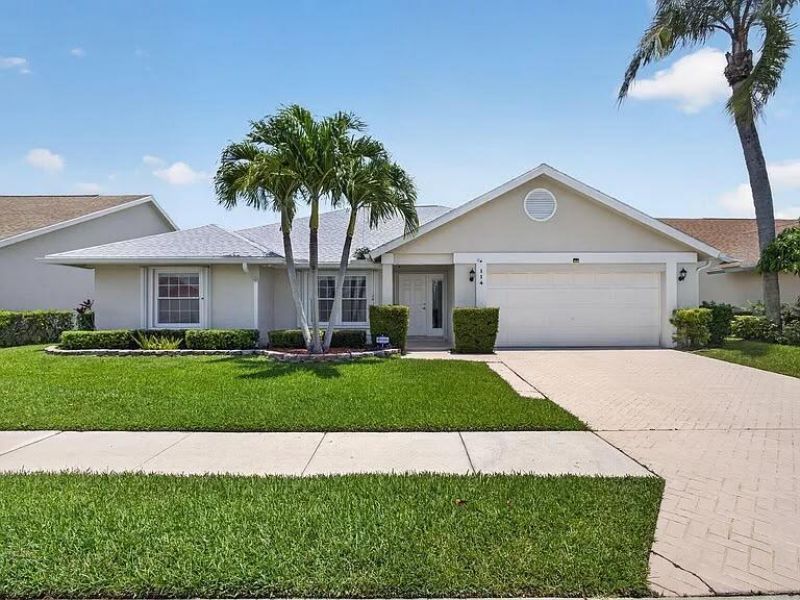
114 Palomino Drive, Jupiter, FL 33458 Photo
New - 38 Hours Ago
114 Palomino Drive, Jupiter, FL 33458 Photo
New - 38 Hours Ago
114 Palomino Drive, Jupiter, FL 33458 Photo

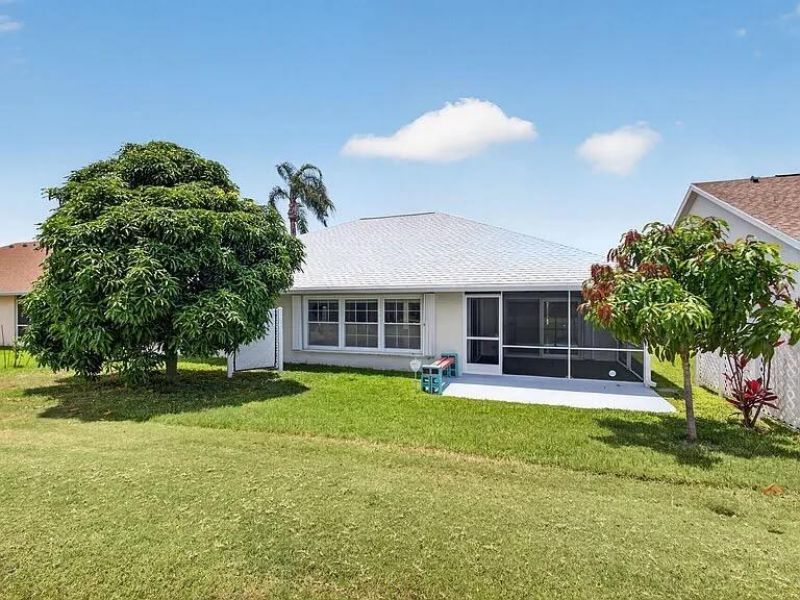
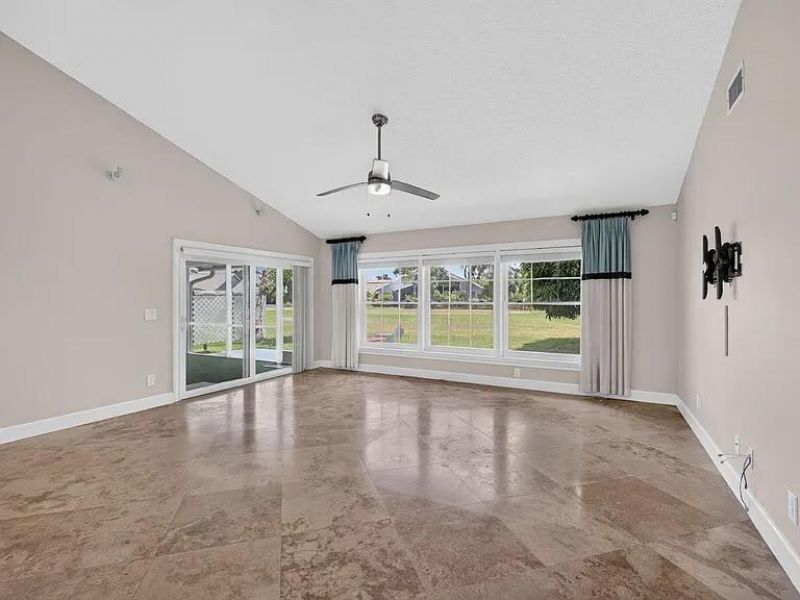
12 Total Photos [Click to View All]

114 Palomino Drive Jupiter, FL 33458
$1,950.00 / Monthly (1 to 11 Months)
  • Beds
    3
  • Baths
    2 full
  • Total Square Feet
    1,745
  • Lot Size
    0.15 acre(s)

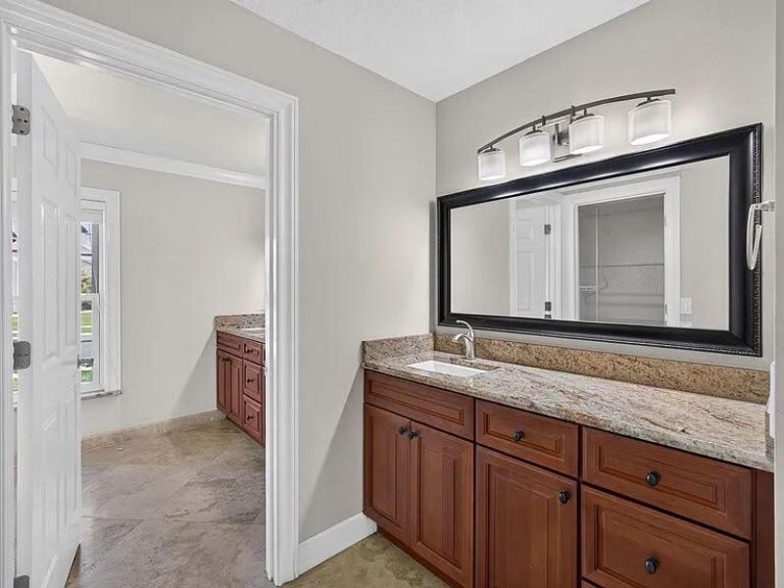
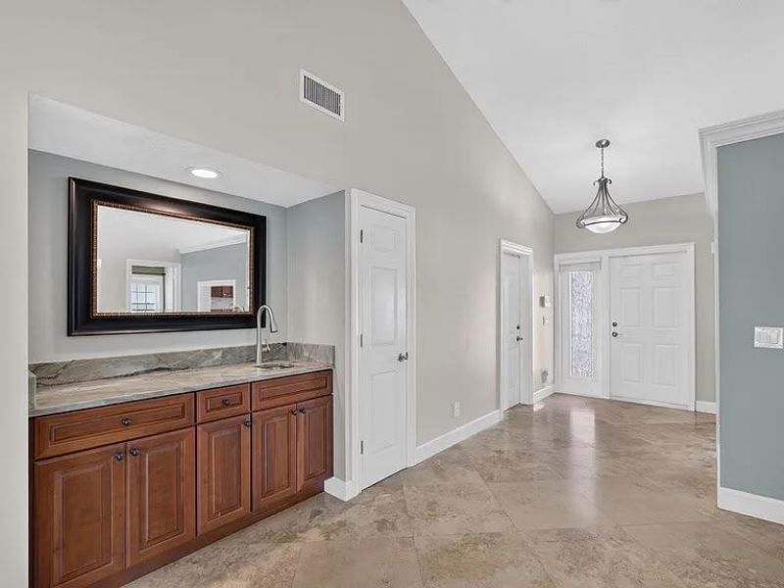
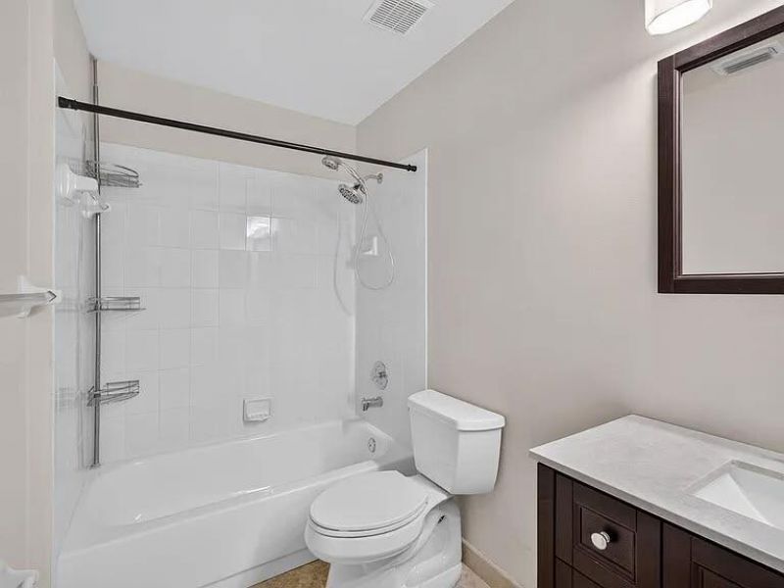
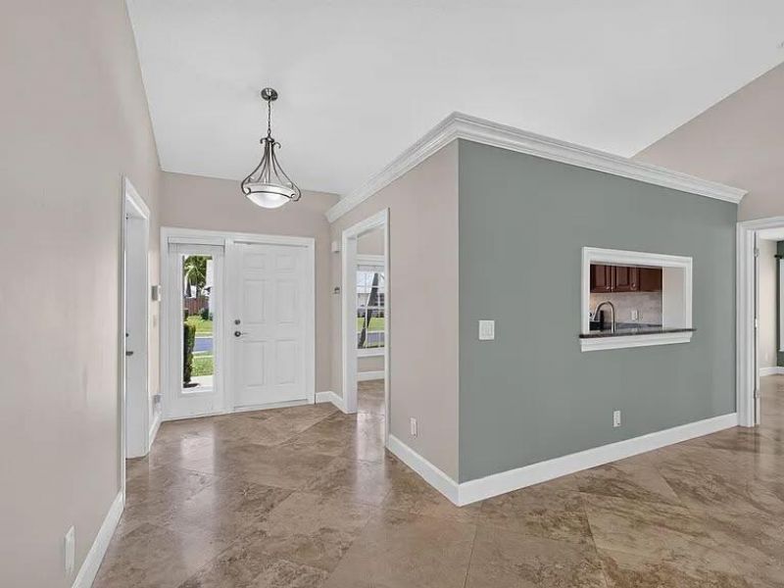
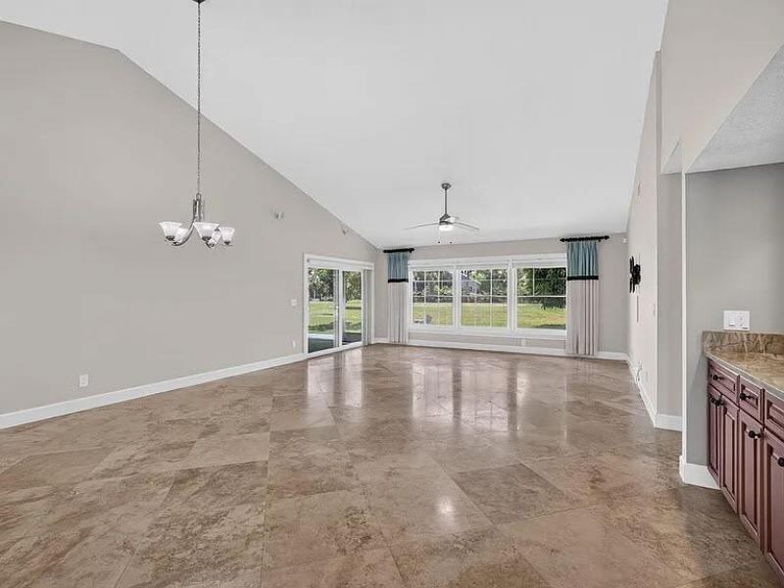
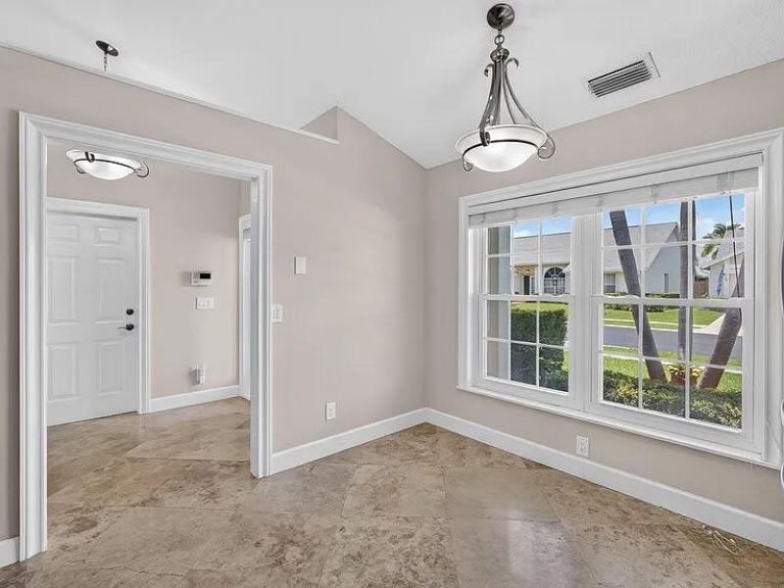
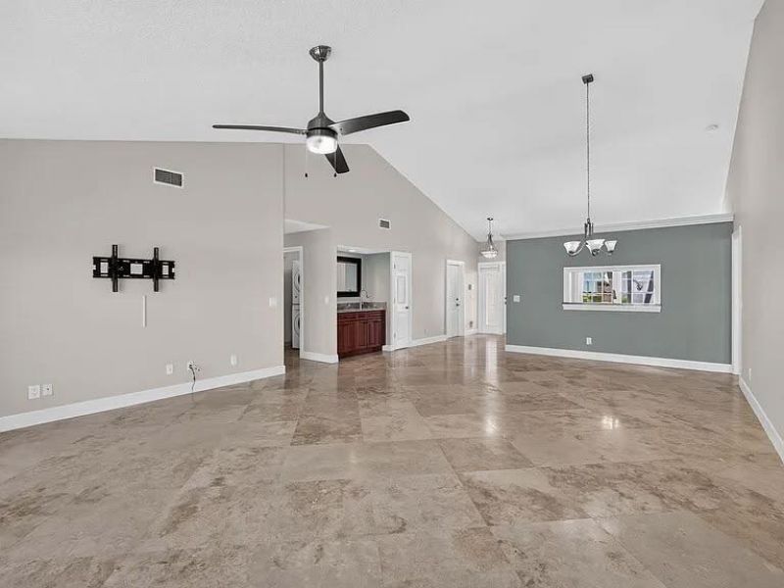
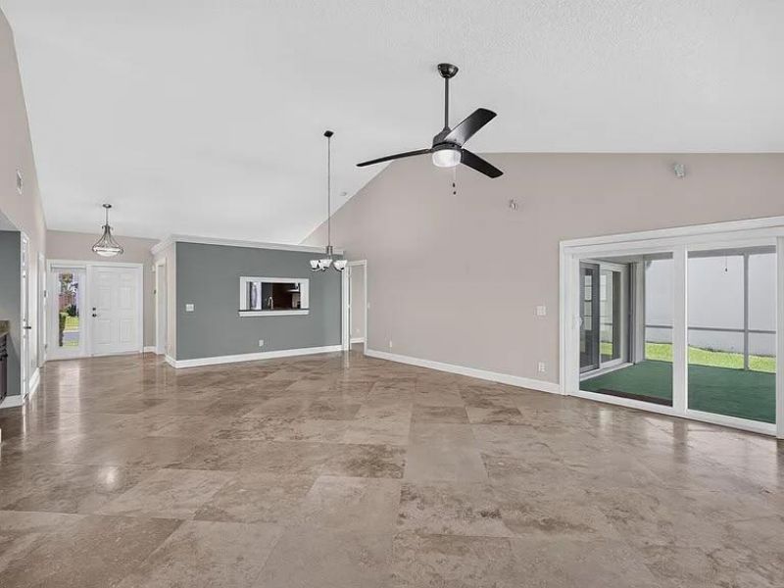
Welcome to this single-story home in Indian Creek Ph 8-A, Jupiter, offering 1,745 square feet of thoughtfully designed living space. This three-bedroom, two-bathroom residence provides comfortable accommodation with a practical two-car garage for convenience and storage. The single-story layout maximizes accessibility and ease of movement throughout the home, making daily living efficient and enjoyable. Located in the established Indian Creek Ph 8-A community in Jupiter, this property offers a s...

View More

Property Summary

MLS Number: B26056637
Status: Active
Days on Market: 1
Subdivision: INDIAN CREEK PH 8-A
County: Palm Beach
Bedrooms: 3
Total Square Feet: 1,745
New Constuction: No
Waterfront: No
Property Type: Rental - Single Family
Cooling: Central Air, Ceiling Fan(s)
Garage: 2 car attached
Heating: Central
Lot Size: 0.15 Acres
Roof Type: Shingle
Stories: 1.0
Year Built: 1988

Featured Amenities

Bar
Cathedral Ceiling(s)
Entrance Foyer
High Ceilings
Pantry
Vaulted Ceiling(s)
Walk-In Closet(s)
Bedroom Layout - Split
Pull Down Stairs
Other

Property Details

Appliances: Electric Water Heater, Dryer, Dishwasher, Electric Range, Microwave, Refrigerator, Water Heater, Washer, Range
Days on Site: 1
Exterior: CBS
Outdoor Features: Other
Flooring: Marble, Tile
Furnished: Unfurnished
Laundry: Inside, Laundry Room
Parcel#: 30424110270000790
Parking: Attached Garage, Attached, Driveway, Garage Door Opener, Garage
Parking Notes: Attached Garage, Attached, Driveway, Garage Door Open
Patio/Porch: Patio - Screened, Porch - Open, Patio, Porch
Pets Allowed: Yes, Cats OK, Dogs OK
Rental Term: Monthly (1 to 11 Months)
Restrictions: Parking - No Boat, Parking - No RV, Parking - No Trailer
Security: Closed Circuit Camera(s), Smoke Detector(s), Motion Detector(s)
Sewer: Public Sewer
Special View Info: Golf Course
Sprinkler: Auto Sprinkler
SQFT Living: 1745
Tenant Pays: Other
Total Rooms: 5
Utilities: Cable Available, Sewer Available, Water Available
Waterfront Features: None
Windows: Storm Window(s)
Construction: CBS

Room Sizes

Living Room: 18.39 X 27 Level First
Kitchen: 12 X 11.6 Level First
Primary Bedroom: 20 X 13.8 Level First
Bedroom 2: 12.1 X 10 Level First
Bedroom 3: 12.1 X 10 Level First

Local Schools

High School: Jupiter
Middle School: Independence
Elementary School: Jerry Thomas

Neighborhood Information

Neighborhood Map

Neighborhood Hero

Neighborhood Highlights

Neighborhood Characteristics

Neighborhood Market Trend

Neighborhood Schools

Courtesy of

Agency Name: RE/MAX Consultants Realty 1
Agent Name: Theodore Quarterman
Agency Phone: 954-767-4667

agent picture

Presented by

Agent Name: The Schacter Team
Agent Phone:
Agency Title: Illustrated Properties
Request Info

IDX logo

The Schacter Team
ipre.com
Agent Cell:
Office Phone:
561.746.0008

Login to My Illustrated Account

Pixel